Your Windows Are Not Failing. Your Home Is Telling You Something Far More Important.
Most homeowners believe windows last forever.
That assumption is understandable. Windows are not a system most people think about until they fail visibly a fogged seal, a draft, a stain on the sill. At that point, the natural instinct is to replace the window and move on.
What that instinct misses is what a failing window is actually signaling: years of moisture infiltration working its way into the framing, sheathing, and structural members behind it. The window is the messenger. The wall assembly is the story.
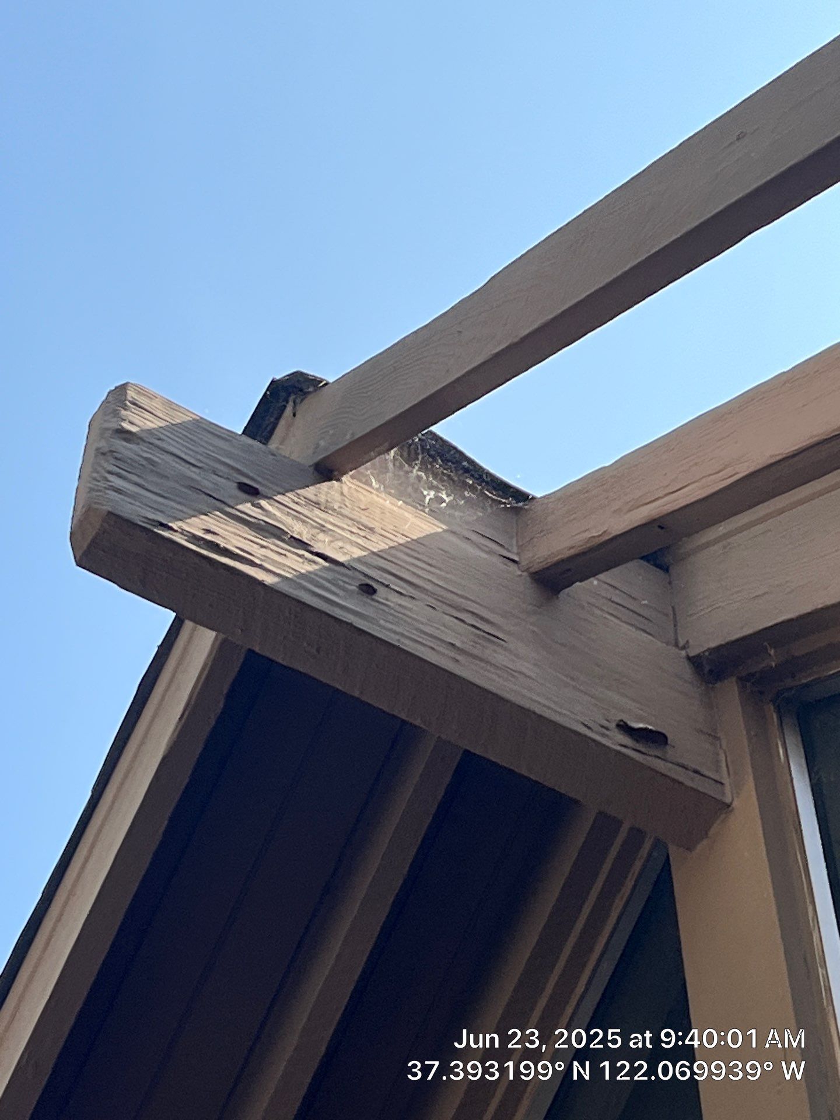
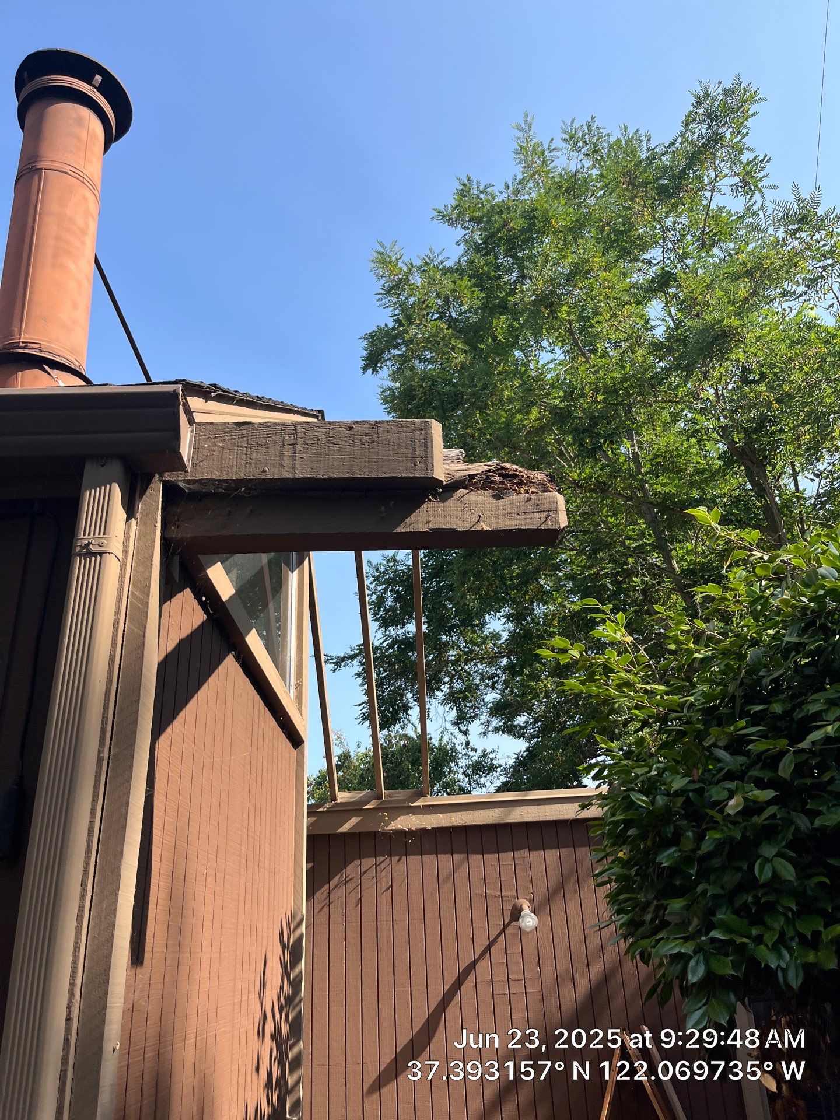
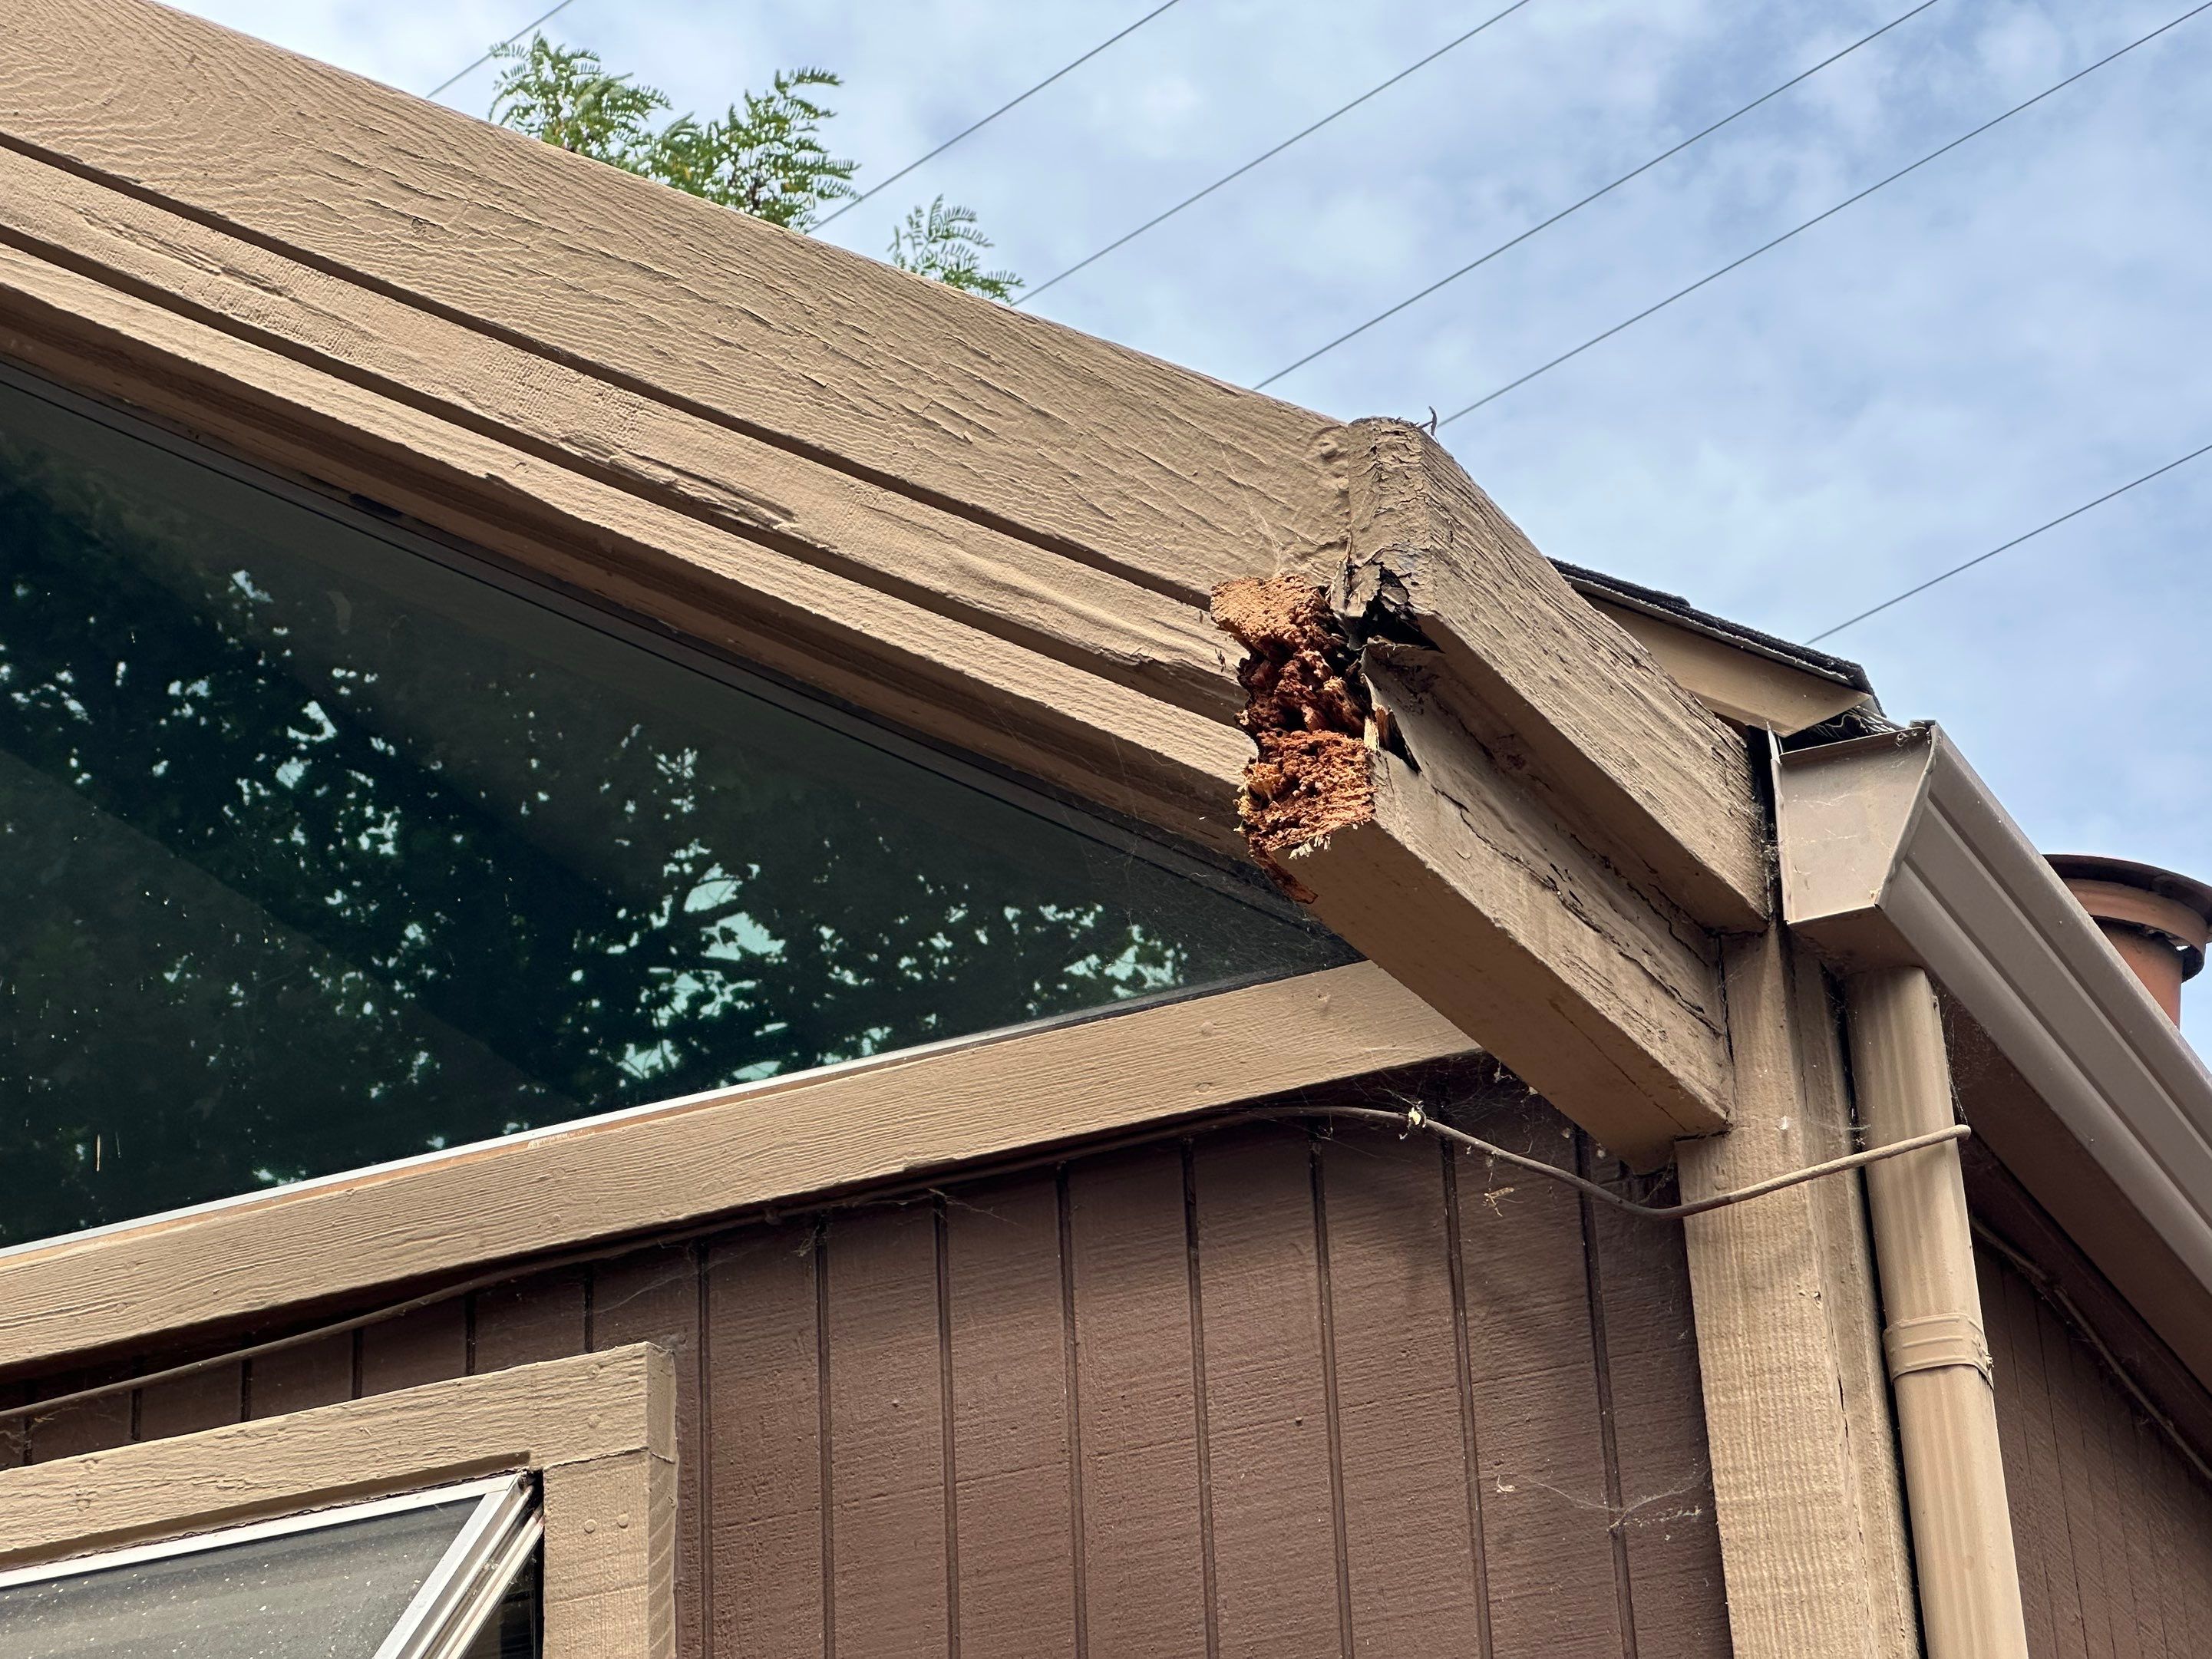
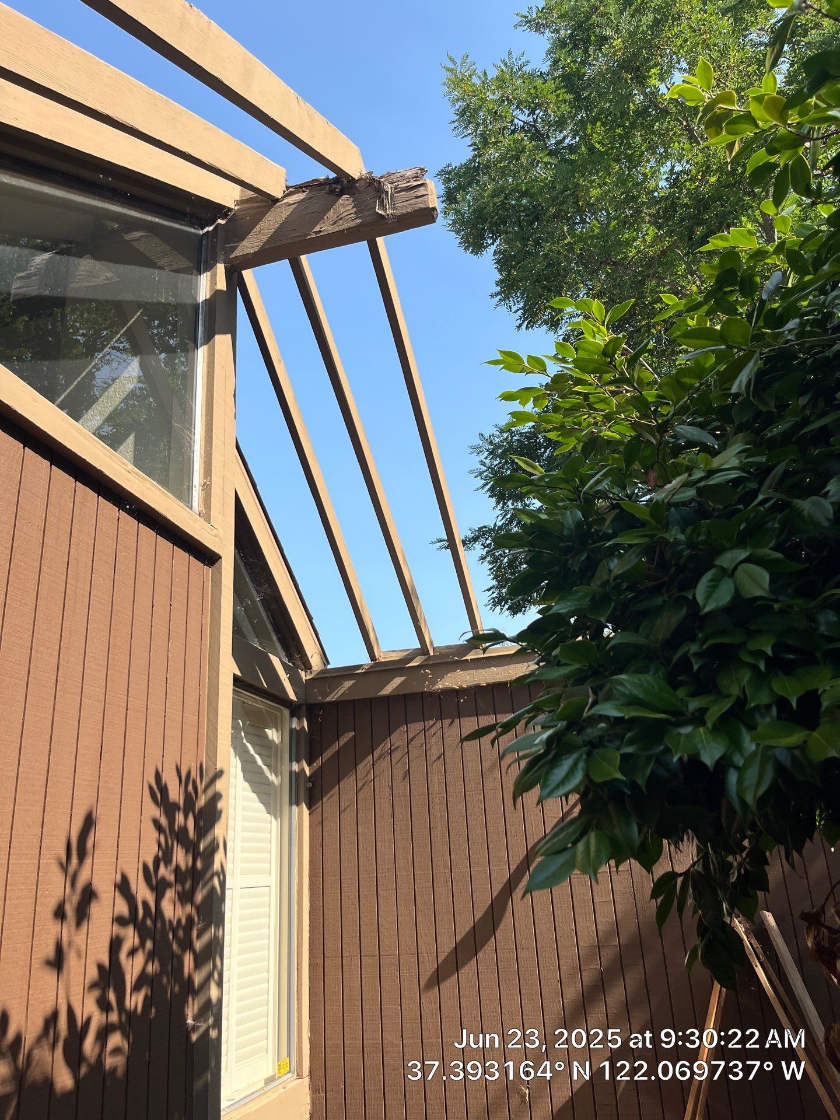
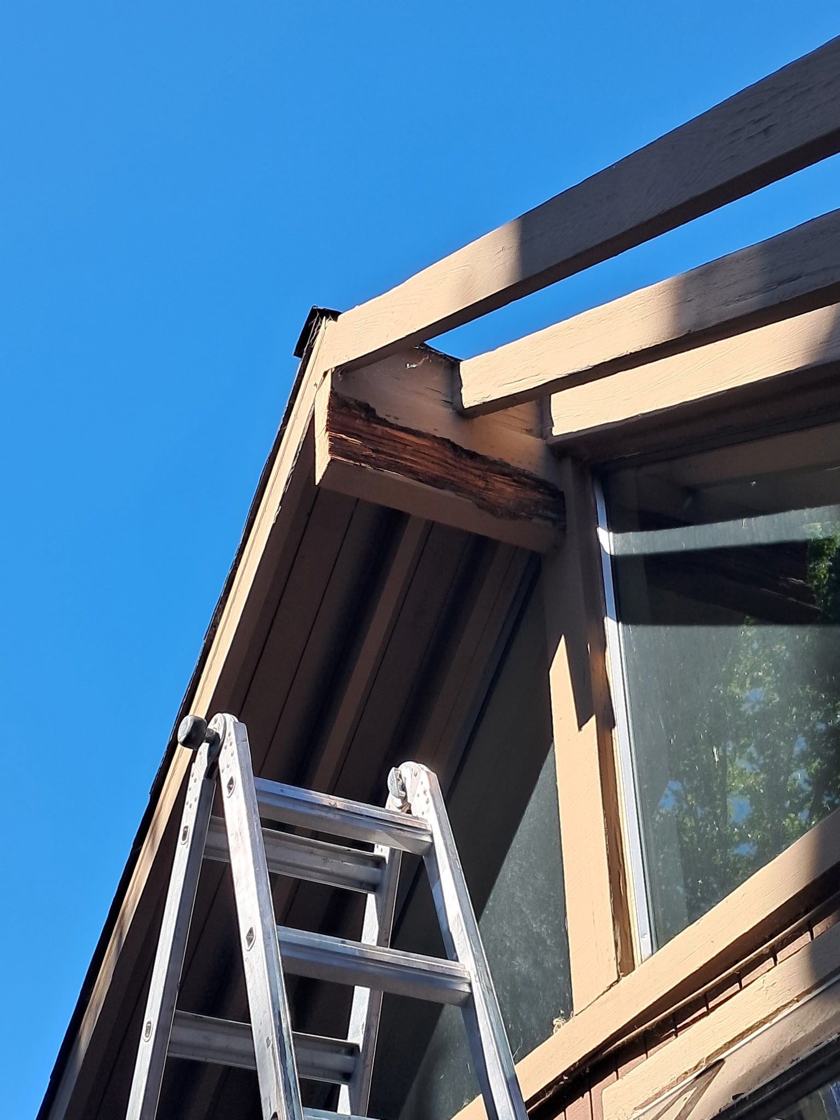
At this Rex Manor residence in Mountain View, we were engaged to replace five windows and a skylight. What we found when we opened the wall assembly was significantly more consequential: termite damage in the living room window framing, severe dry rot in structural beams, rafters, and eaves across the full perimeter of the home, a slab foundation crack, a failed skylight, and sheetrock water damage that had been progressing silently for years.
If Your Home Was Built to Be Beautiful, It Was Also Built to Be Vulnerable
Mid-century homes Eichlers, MacKay homes, and the wood-sided ranch and modern designs that define neighborhoods like Rex Manor are among the most architecturally distinctive properties in the South Bay. They are also, by design, among the most moisture-exposed.
Large glazing areas. Flat or low-slope roof transitions. Exposed wood rafter tails and eaves. Post-and-beam framing with wood-to-exterior connections. These are the design elements that make these homes exceptional and the same elements that make them structurally susceptible when waterproofing fails or was never properly detailed in the first place.
The sequence of failure is consistent across these home types:
- Window seals and gaskets fail, typically within 5 to 10 years of installation, often without visible interior symptoms
- Moisture infiltrates the rough opening, saturating the framing header, trimmers, king and jack studs
- Wood rot and termite activity follow the moisture pathway moving from window framing outward into beams, rafters, and eaves
- Sheathing degrades behind siding, compromising the waterproofing plane and accelerating exterior wood deterioration
- By the time peeling paint or a soft sill is noticed, structural members have been compromised for years
A window replacement that does not address the wall assembly behind it is not a repair. It is a cosmetic cover placed over an ongoing structural problem.
What the Investigation Actually Found
We were engaged for an initial investigation probing trim, exterior siding, rafters, and framing across the full property before any repair scope was defined. That diagnostic step is non-negotiable. Without it, you are pricing a replacement without understanding what you are replacing into.
What the investigation confirmed:
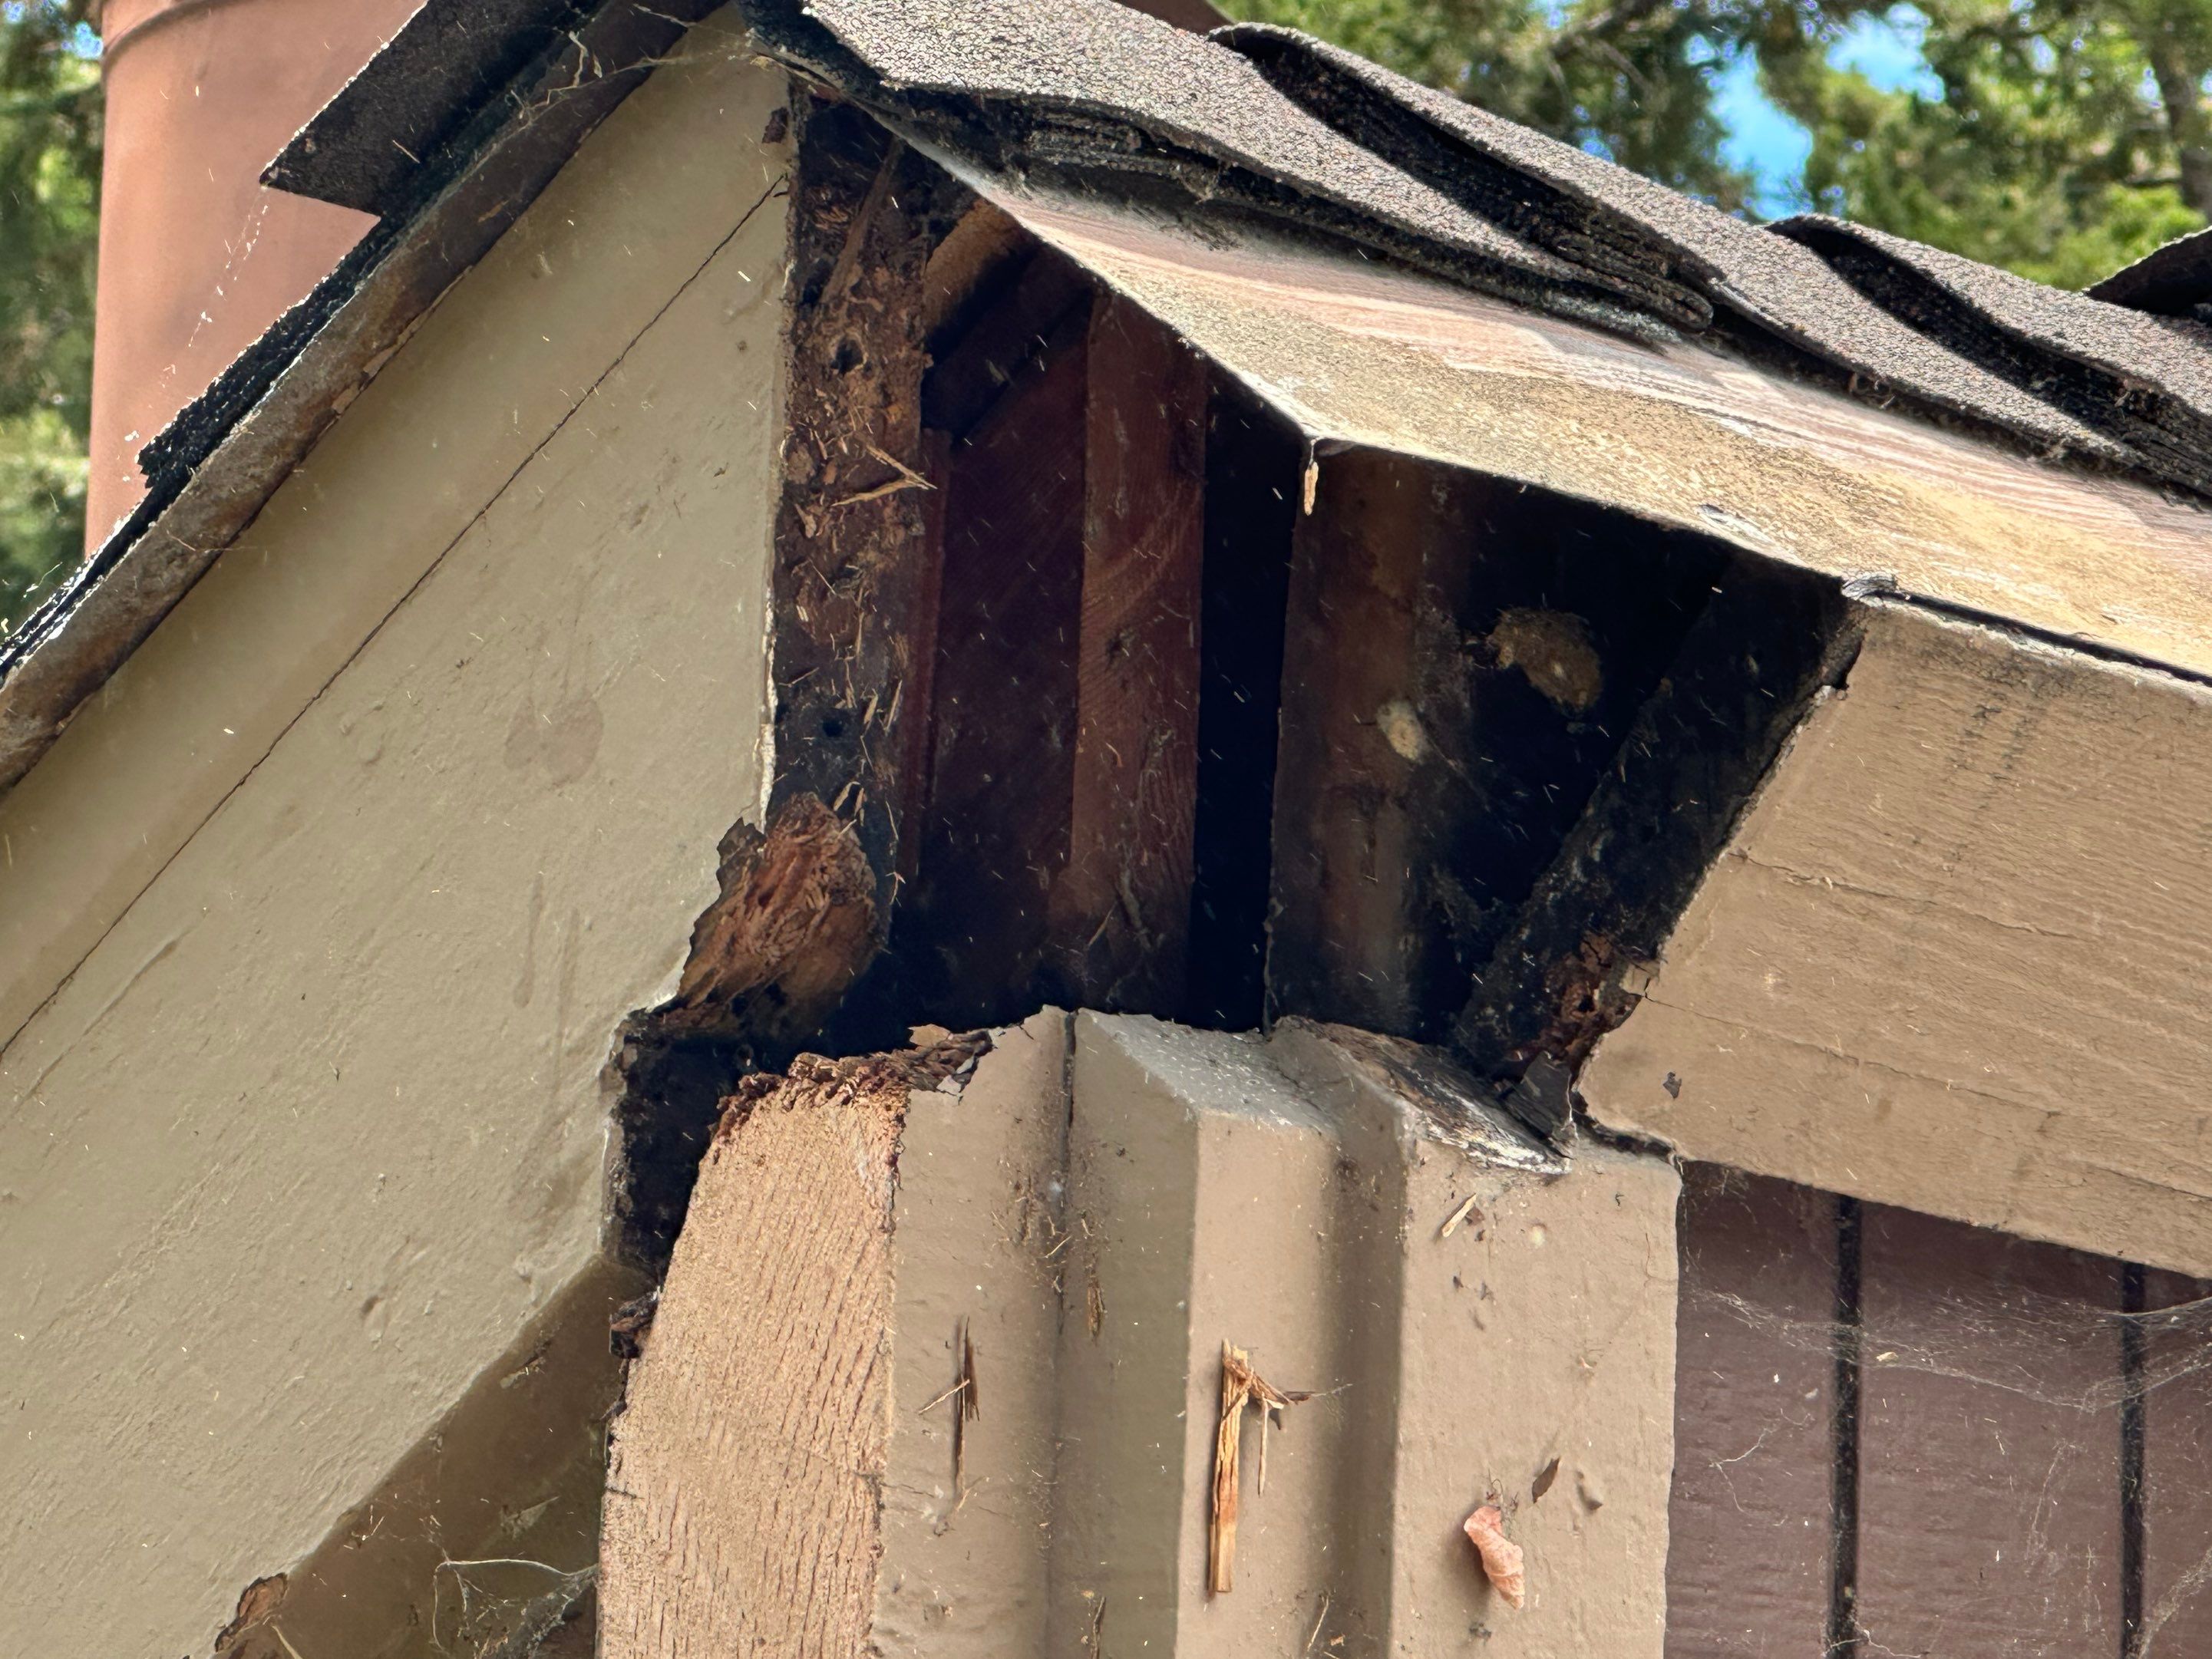
- Dry rot damage to structural beams, rafters, eaves, trim, fence, and trellis present across the full perimeter
- Termite damage to window framing in the living room, requiring full header and stud replacement
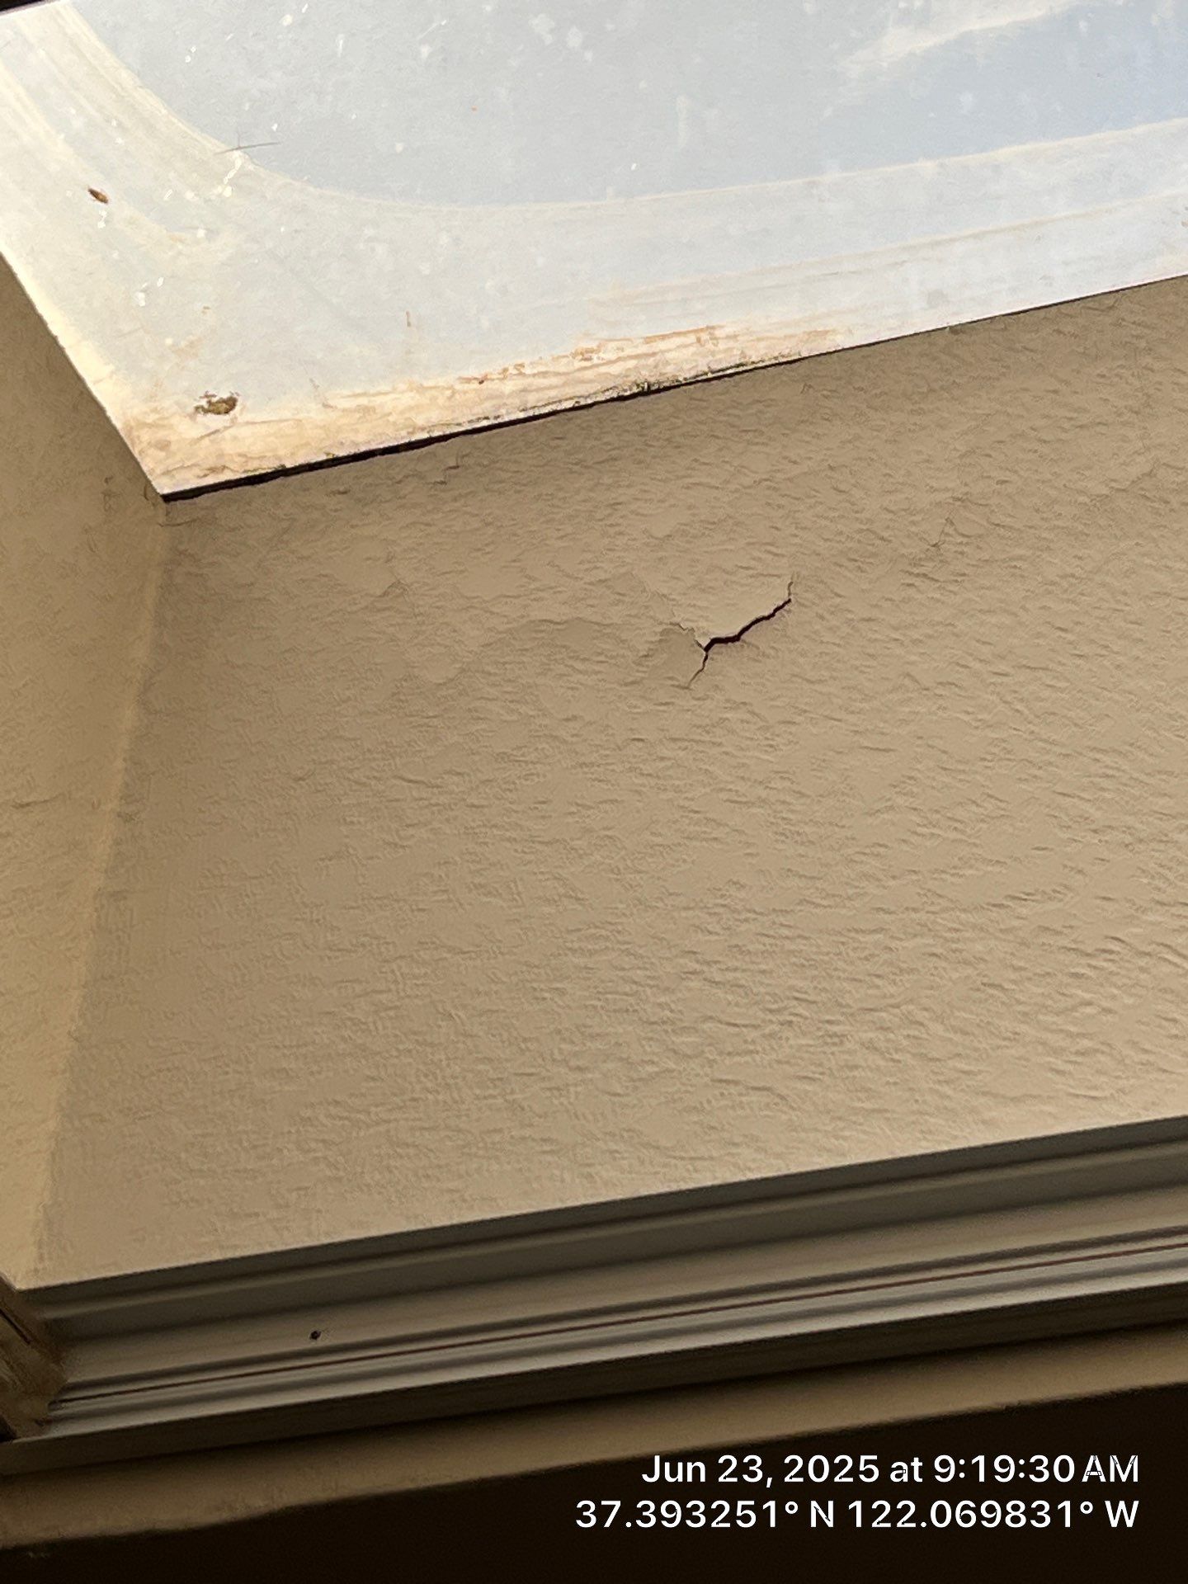
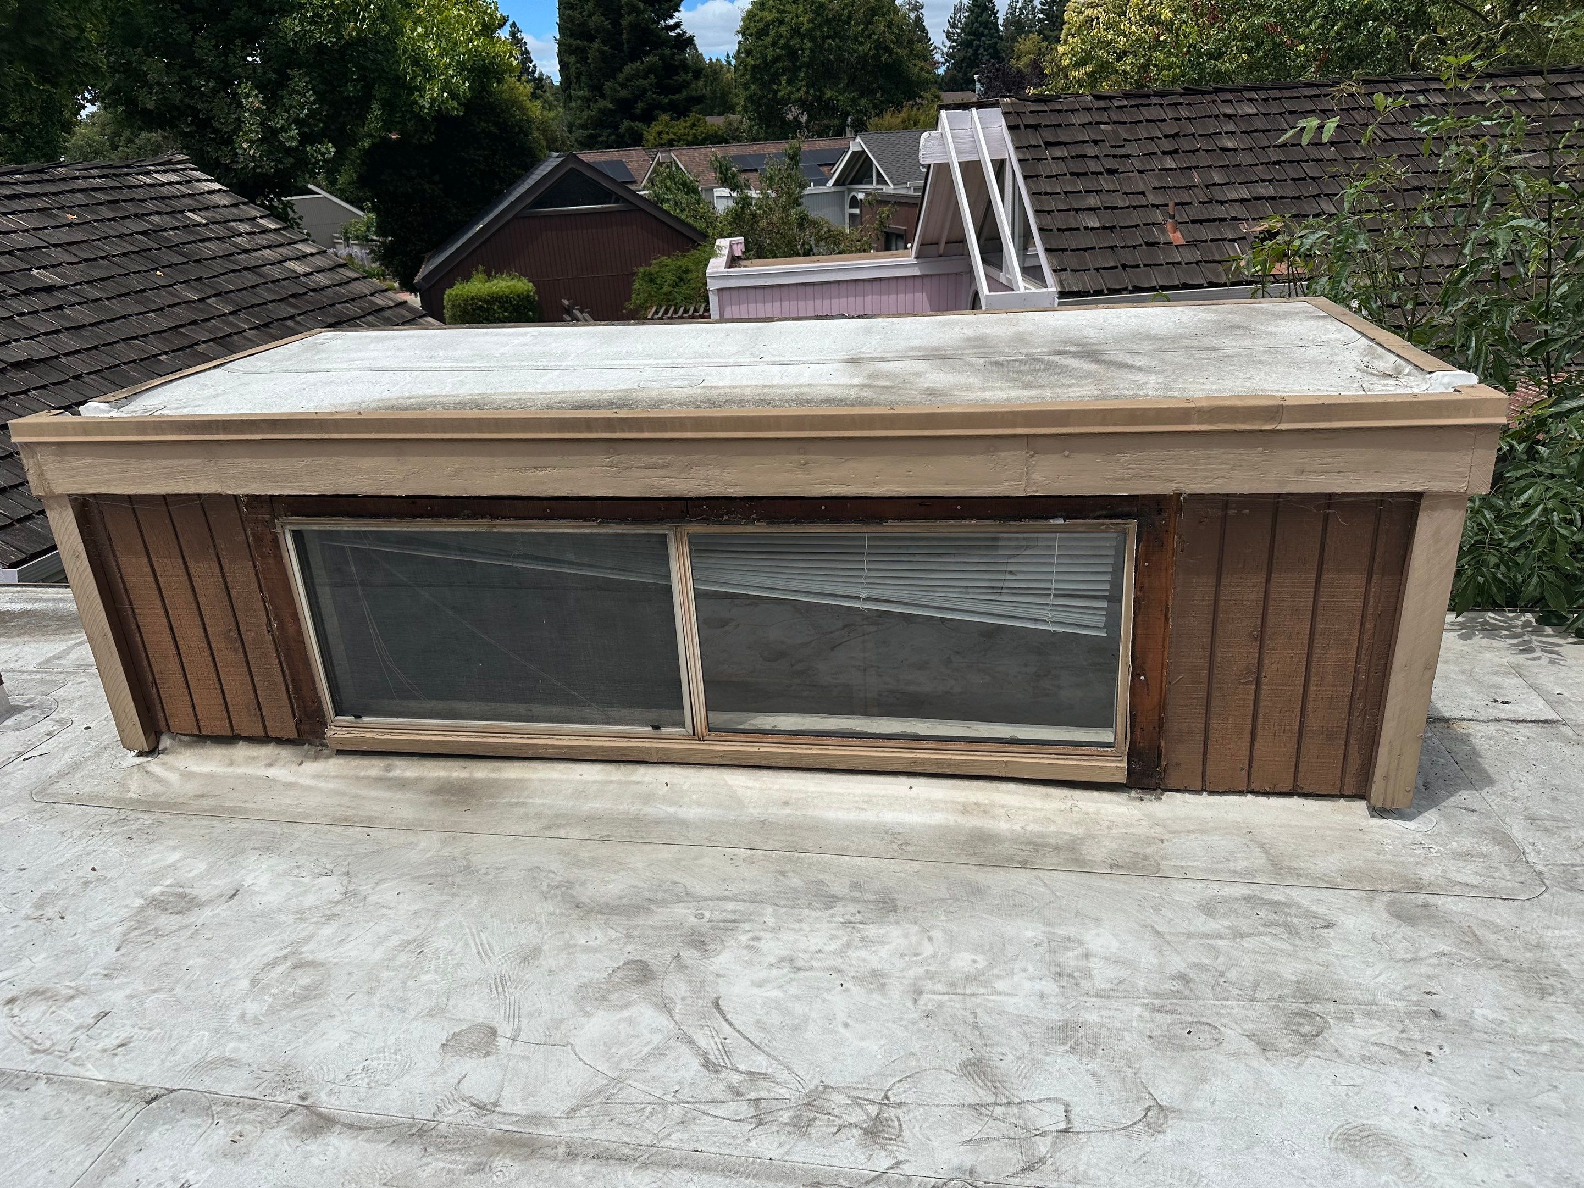
- Failed skylight in the study, with associated water intrusion into adjacent framing
- Failed single-pane transom window in the study
- Interior sheetrock water damage at multiple window jambs
- A slab foundation crack requiring documentation and monitoring
- Deteriorated tile windowsill requiring replacement with properly flashed wood trim
None of this was visible from the street. None of it would have been discovered by a contractor who replaced windows and called the job complete.
What the Work Actually Involved
Interior demolition was preceded by full floor protection and dust containment in the living room and study a standard of care that reflects how work should be performed in an occupied home. Exterior work included drop cloth protection for landscaping and adjacent surfaces.
The complete scope of work:
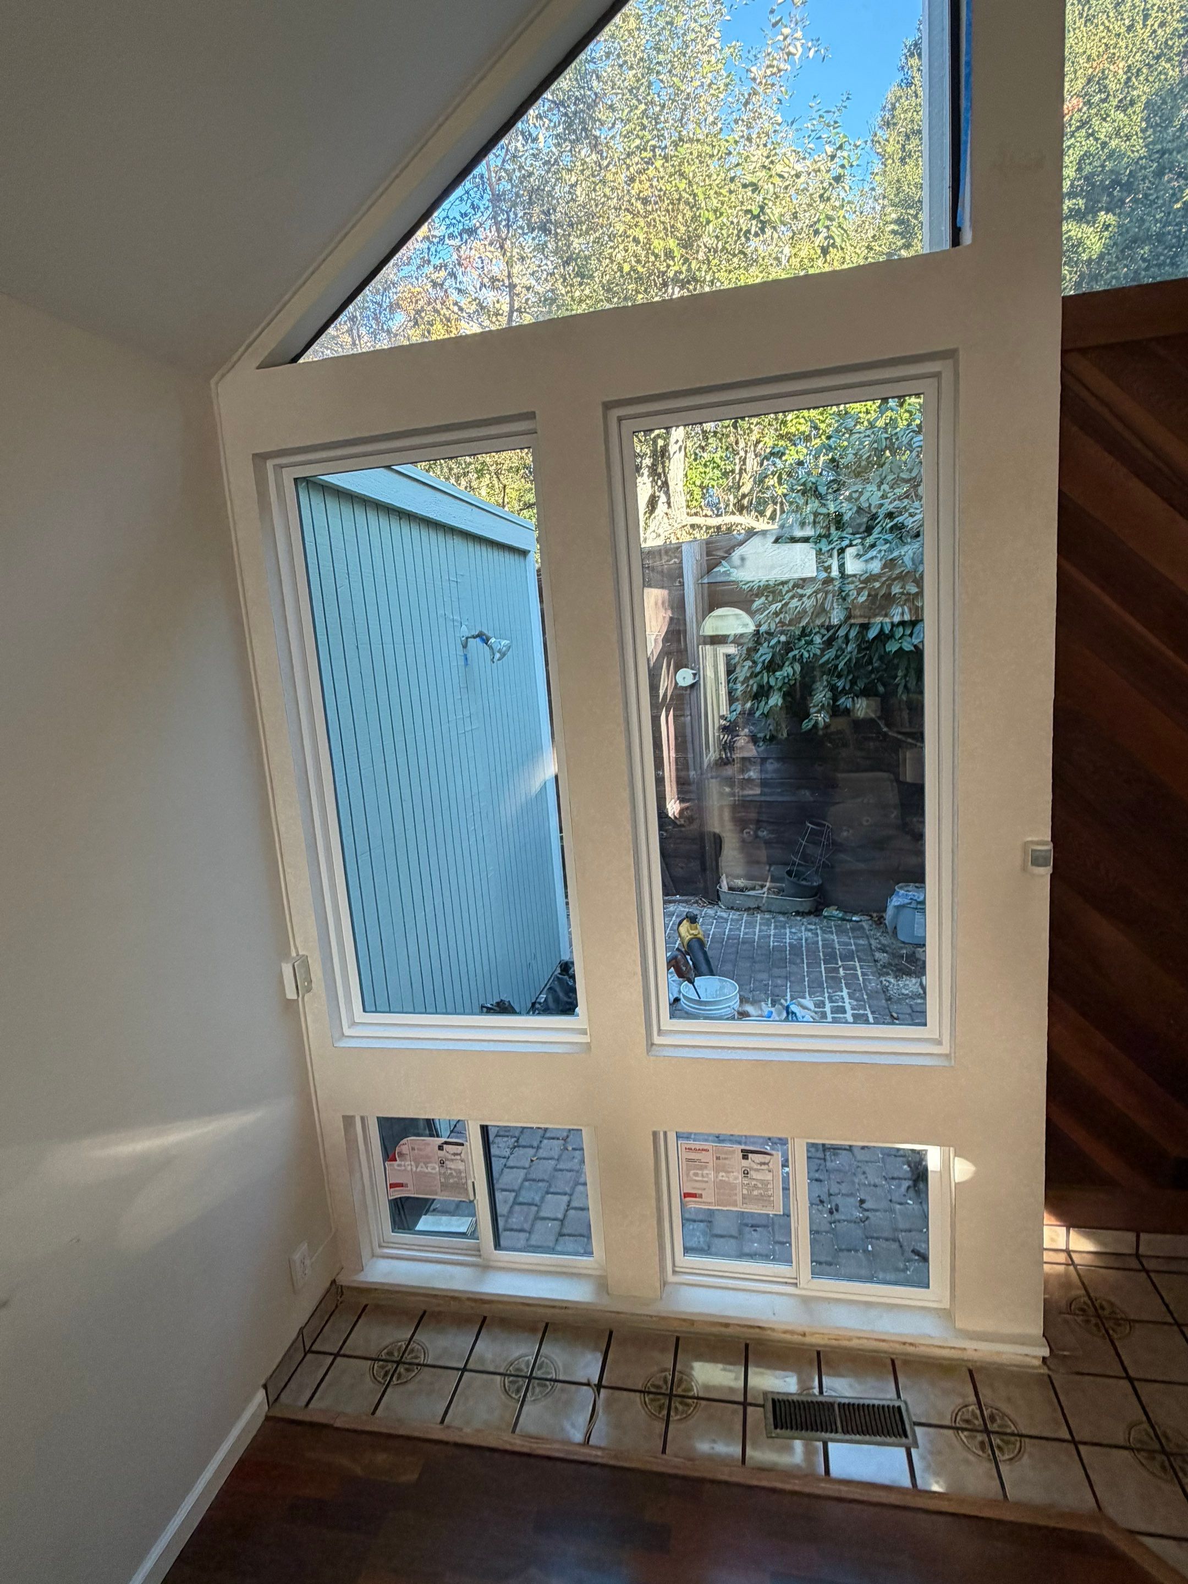
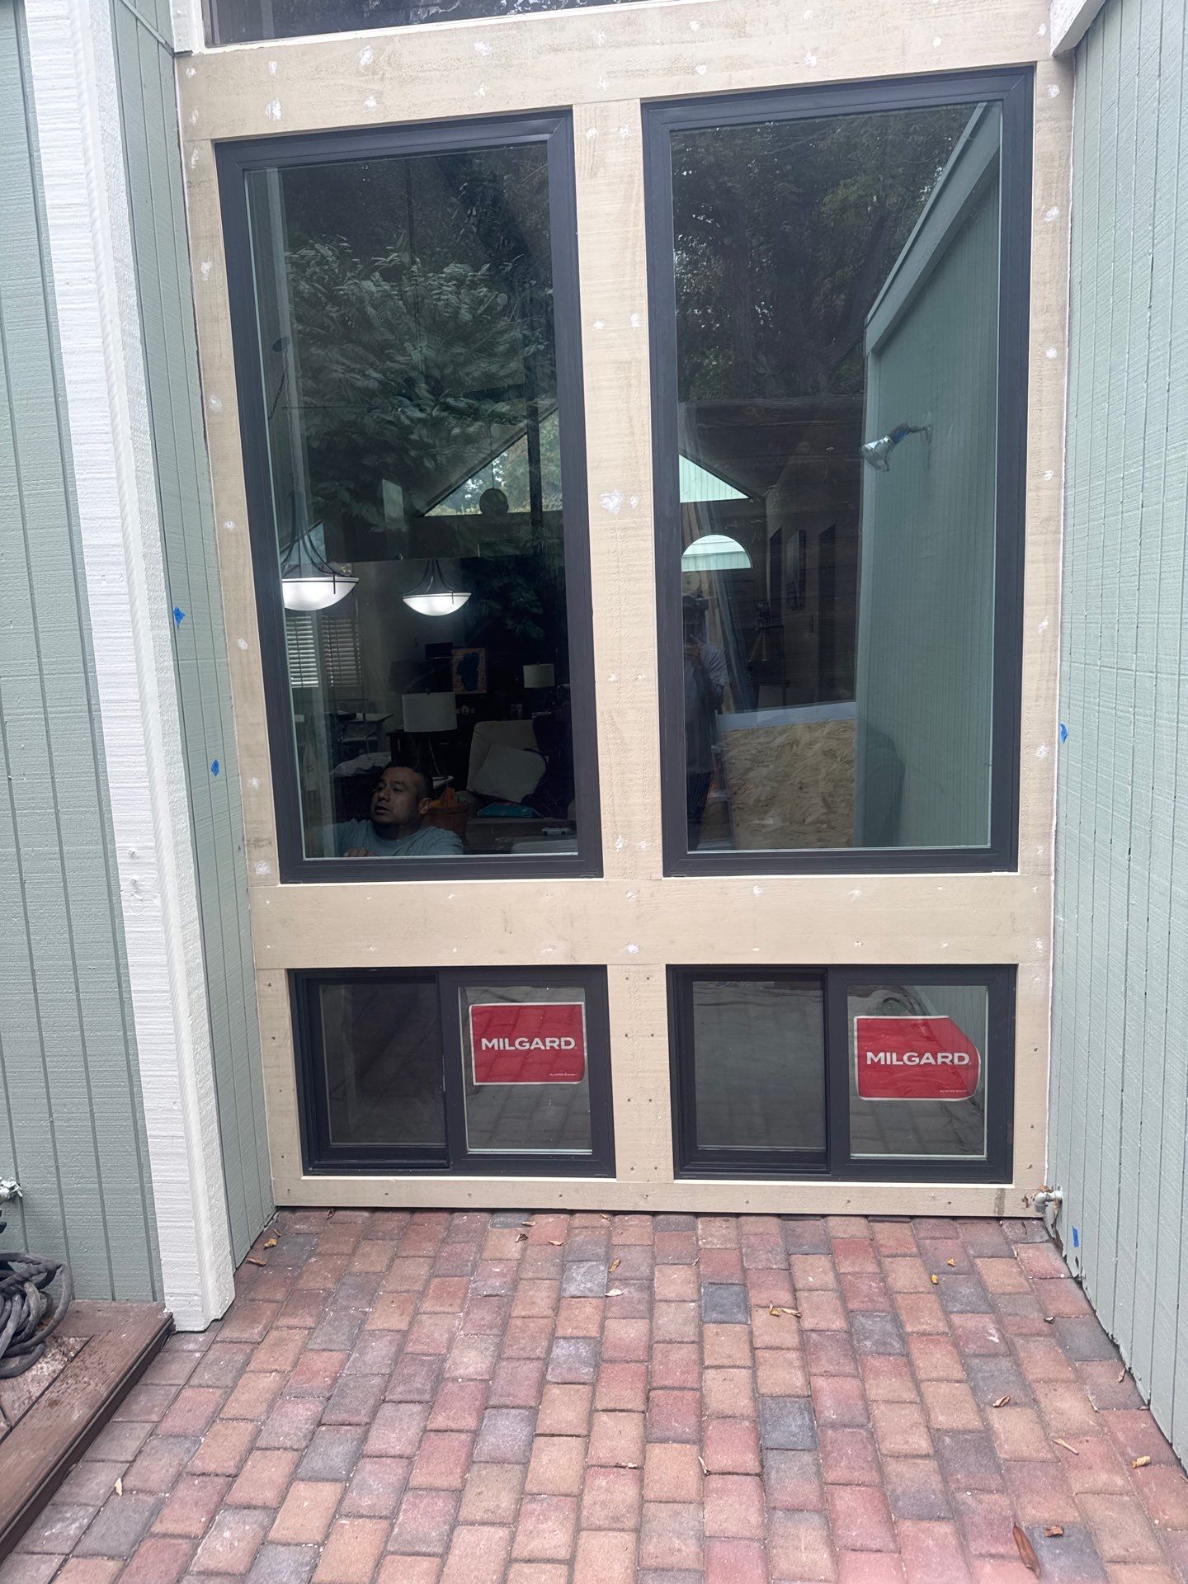
- Removal and replacement of five windows and one skylight
- Full framing rebuild at each opening — headers, trimmers, king studs, and jack studs — to current code standards
- New waterproofing membranes and exterior sheathing at all window openings
- Replacement of all dry rot and termite-damaged structural beams, rafters, eaves, and trim across the property
- Installation of new exterior trim with verified flashing and drainage detailing
- Interior sheetrock replacement, floating, and finish at window jambs
- New wood windowsill installation in place of the failed tile sill
- Granite countertop seam and backsplash joint repair
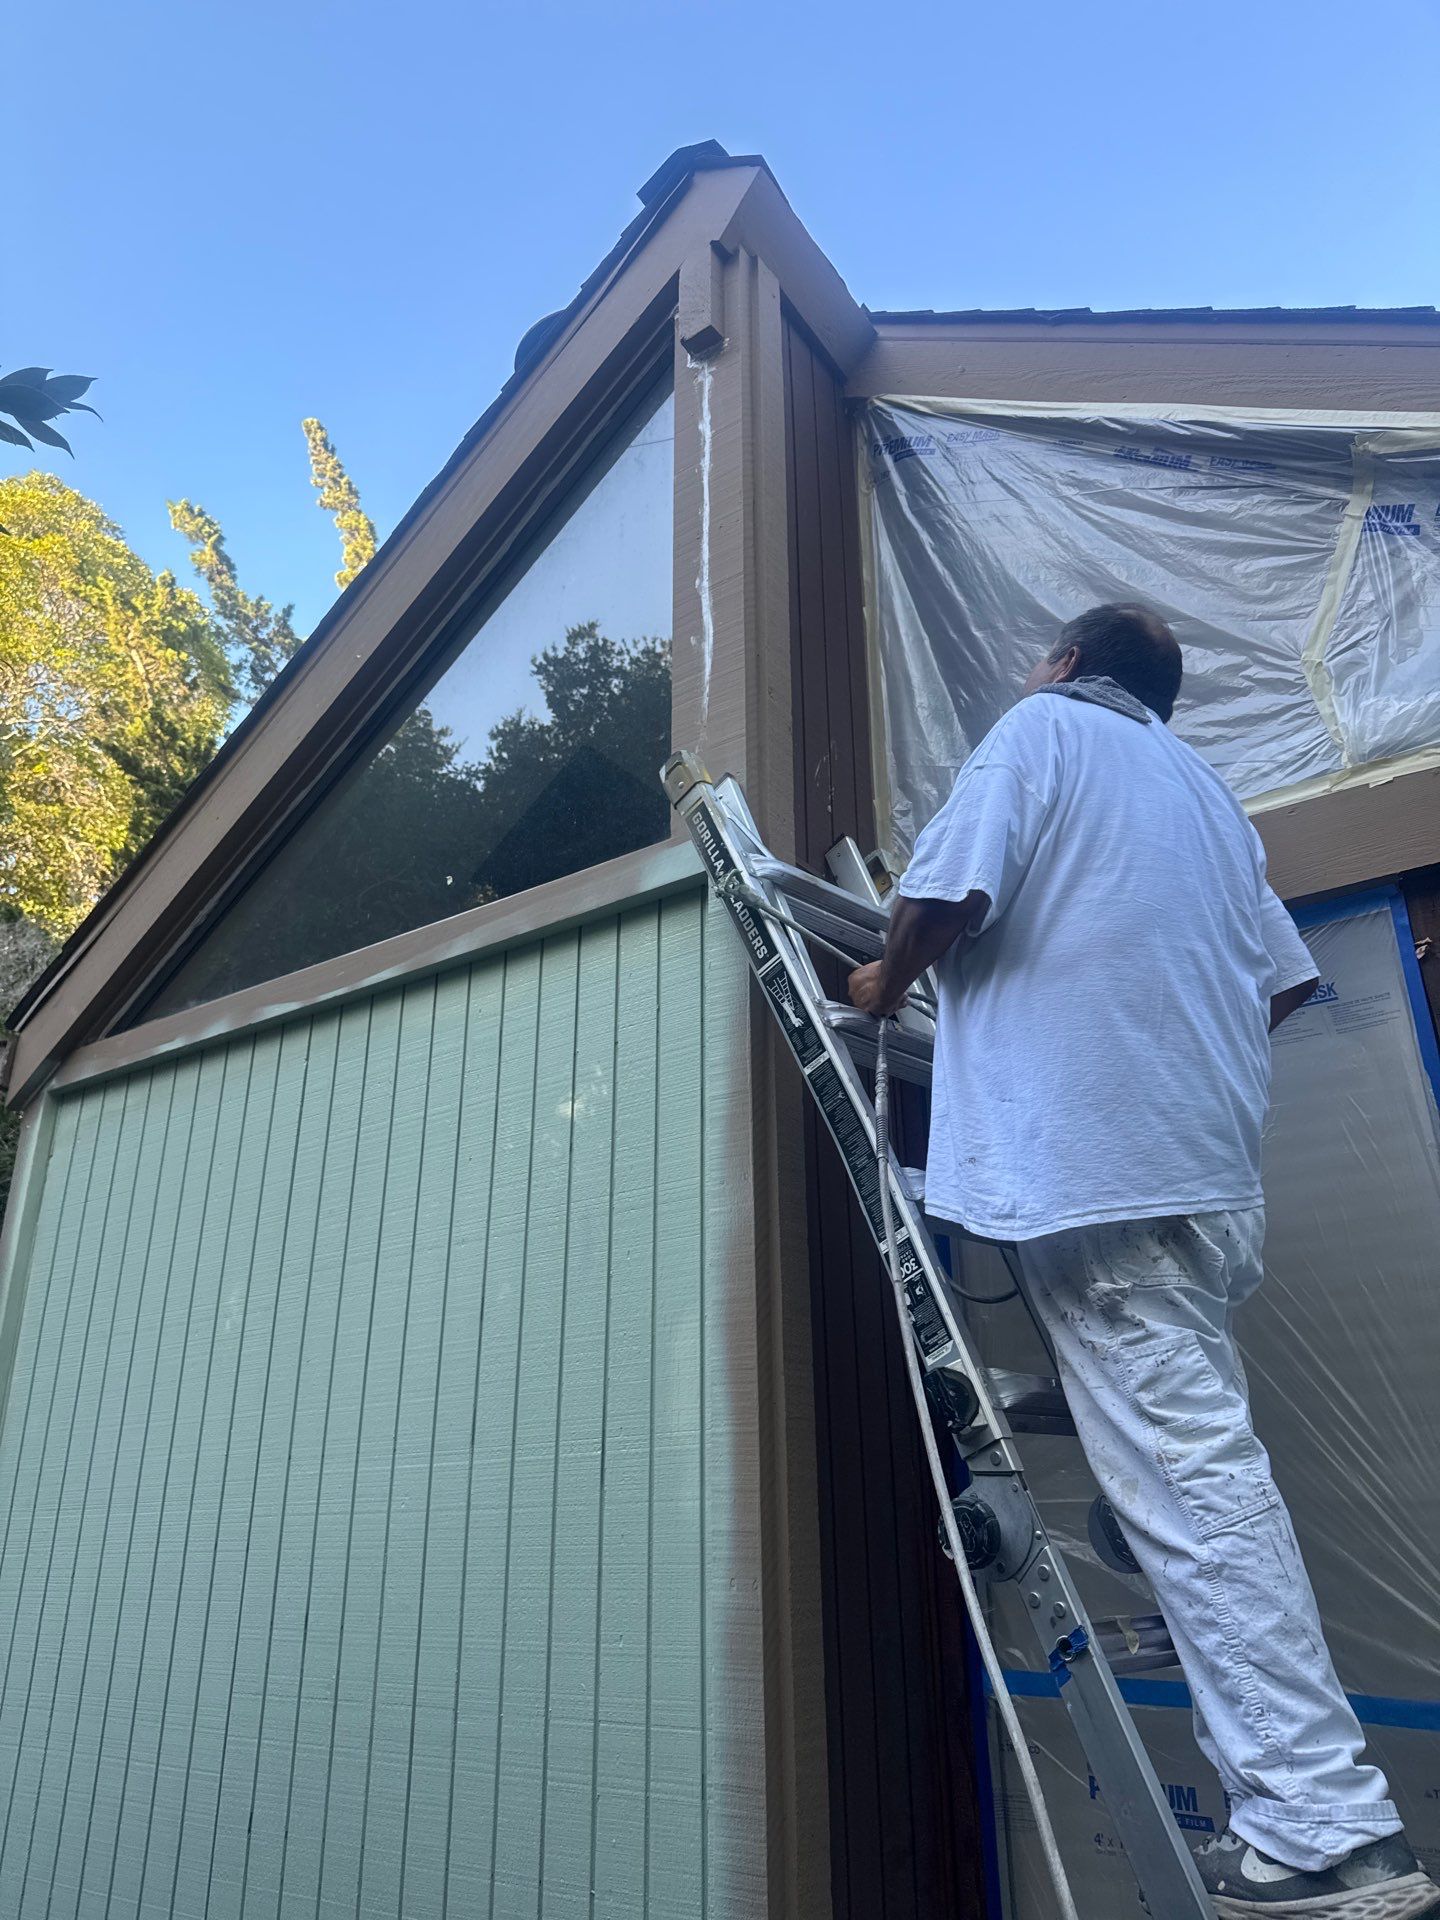
- Full exterior preparation: power washing, scraping, patching, caulking all joints
- Primer and two finish coats of Sherwin-Williams paint to body, trim, garage door, and entry doors
Because this project sits in a dense neighborhood, all exterior work was coordinated with adjacent property access requirements a logistical reality that experienced firms plan for and less experienced ones discover too late.
The Outcome
The home's exterior envelope has been fully restored structurally, waterproofed, and finished. The moisture pathways that had been feeding beam rot and termite activity have been eliminated. The wall assemblies at every window opening are rebuilt to current code. The exterior presents as it did when the home was new.
More precisely: the homeowners now know the full condition of their home's exterior structure not the condition they assumed, but the condition that actually existed. That knowledge, and the documented work that corrected it, has enduring value.
Project Timeline: Window and skylight orders for projects of this type require approximately 6 weeks for fabrication and delivery a lead time that should be planned into any project schedule, not discovered after demolition begins. Construction was completed in 2 months, executed in late spring to take advantage of optimal painting and curing conditions.
Project Investment: This project represented a total investment of $75,000. That figure encompasses structural beam replacement, full framing rebuilds at five window openings, waterproofing correction, skylight replacement, interior restoration, and a complete exterior repaint a comprehensive scope that addresses cause rather than symptom.
REQUEST AN EXTERIOR INVESTIGATION
If your home is an Eichler, MacKay, or mid-century wood-sided design or if you are seeing any of the following the structural conversation starts earlier than you think:
- Fogged, drafty, or visibly deteriorated windows in a home more than 10–15 years old
- Soft, peeling, or discolored wood trim, eaves, or rafter tails
- Paint failure that returns within a few years of repainting
- Any evidence of moisture staining at interior window jambs or adjacent walls
- A home that has never had a formal exterior structural assessment