When the Ground Beneath Your Home Begins to Move,
You Have One Chance to Get the Response Right.
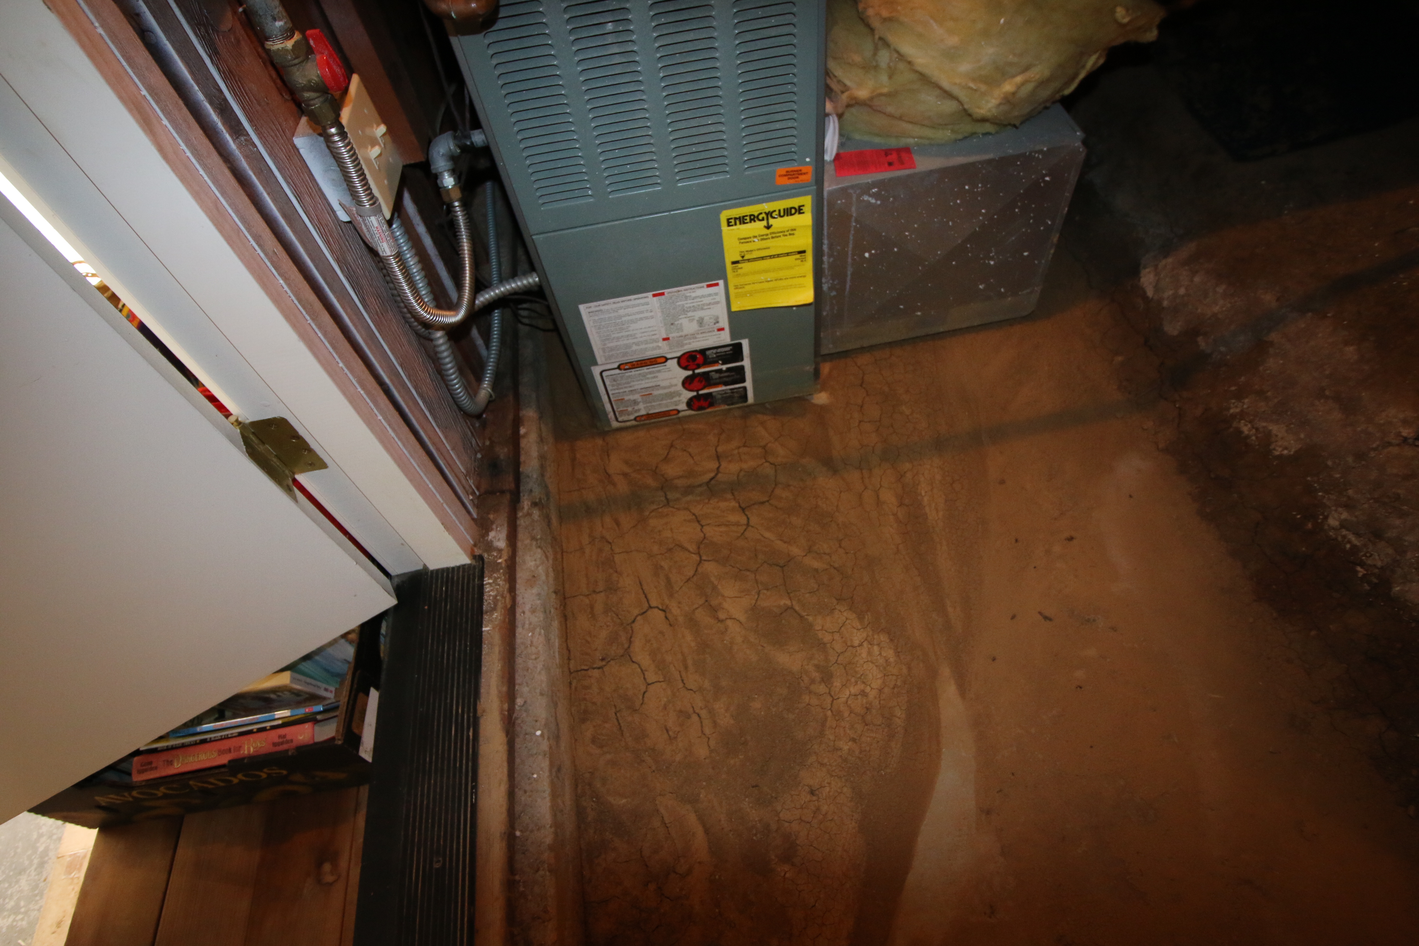
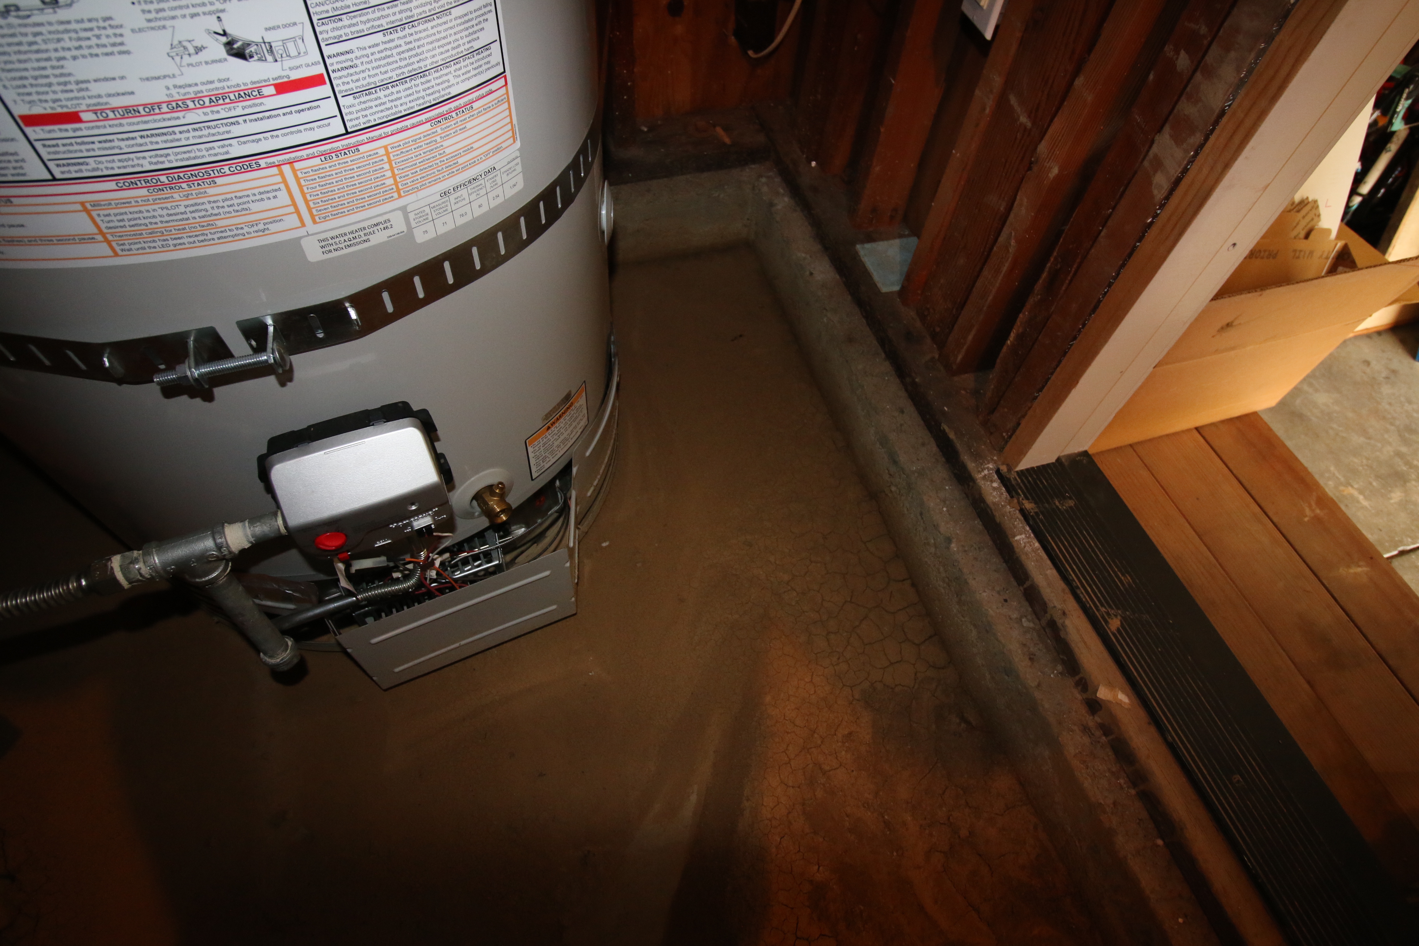
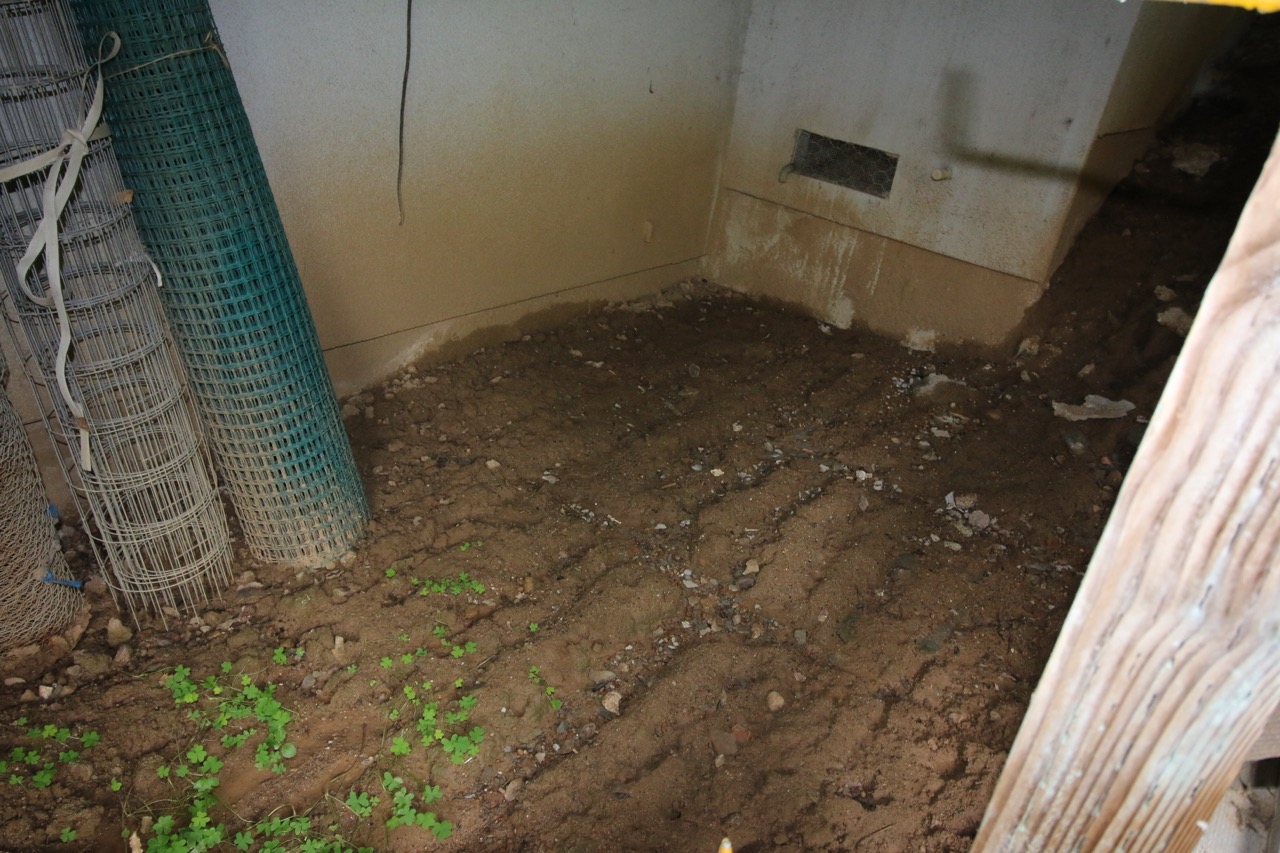
Mud was two inches from the pilot light of the water heater.
That's not a metaphor. That's what our team found when we opened the crawl space beneath a well-maintained hillside home in Saratoga's Parker Ranch neighborhood, a property its owners had invested in, cared for, and trusted for decades.
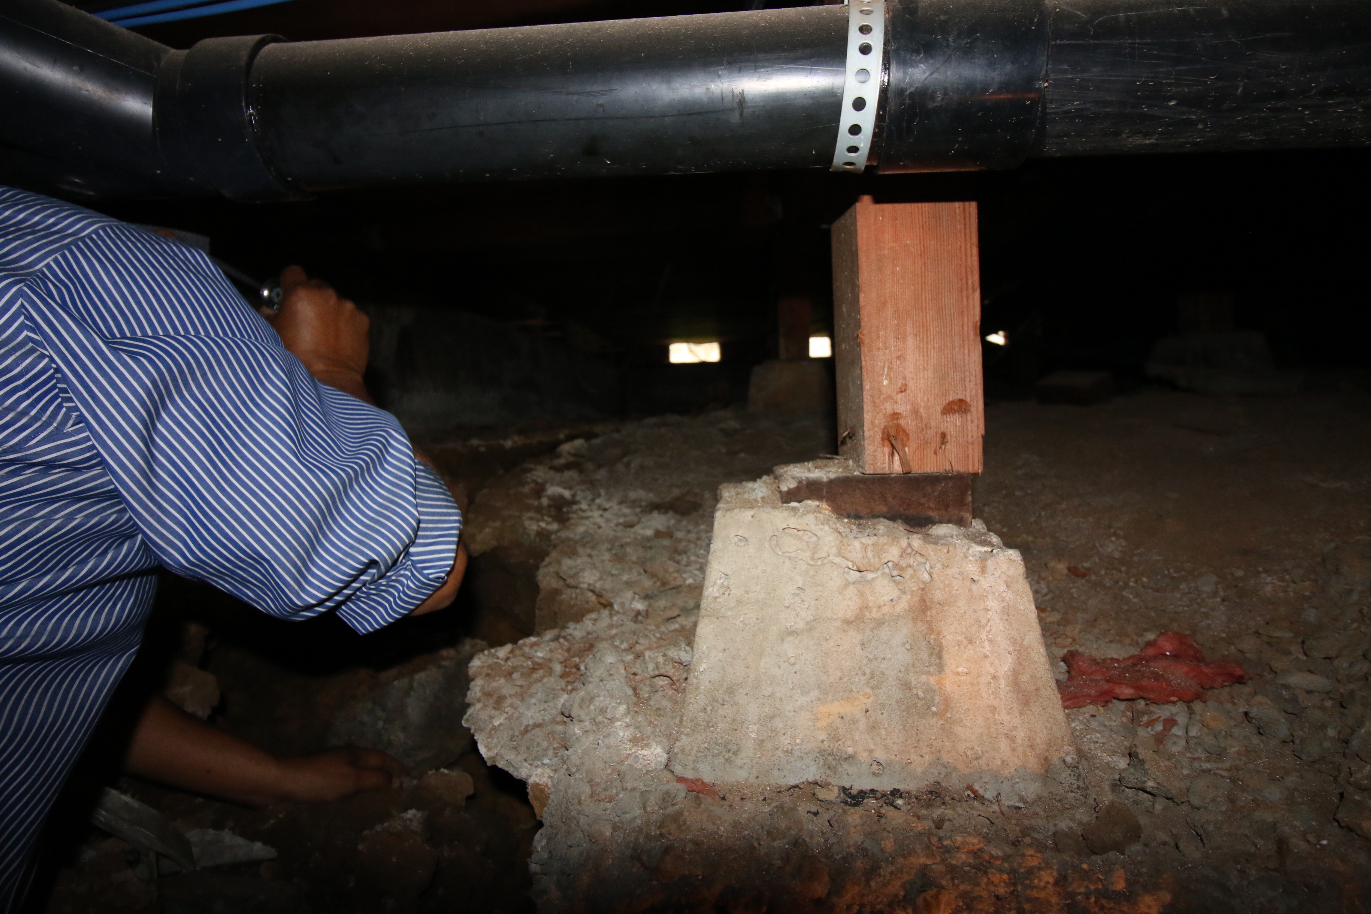
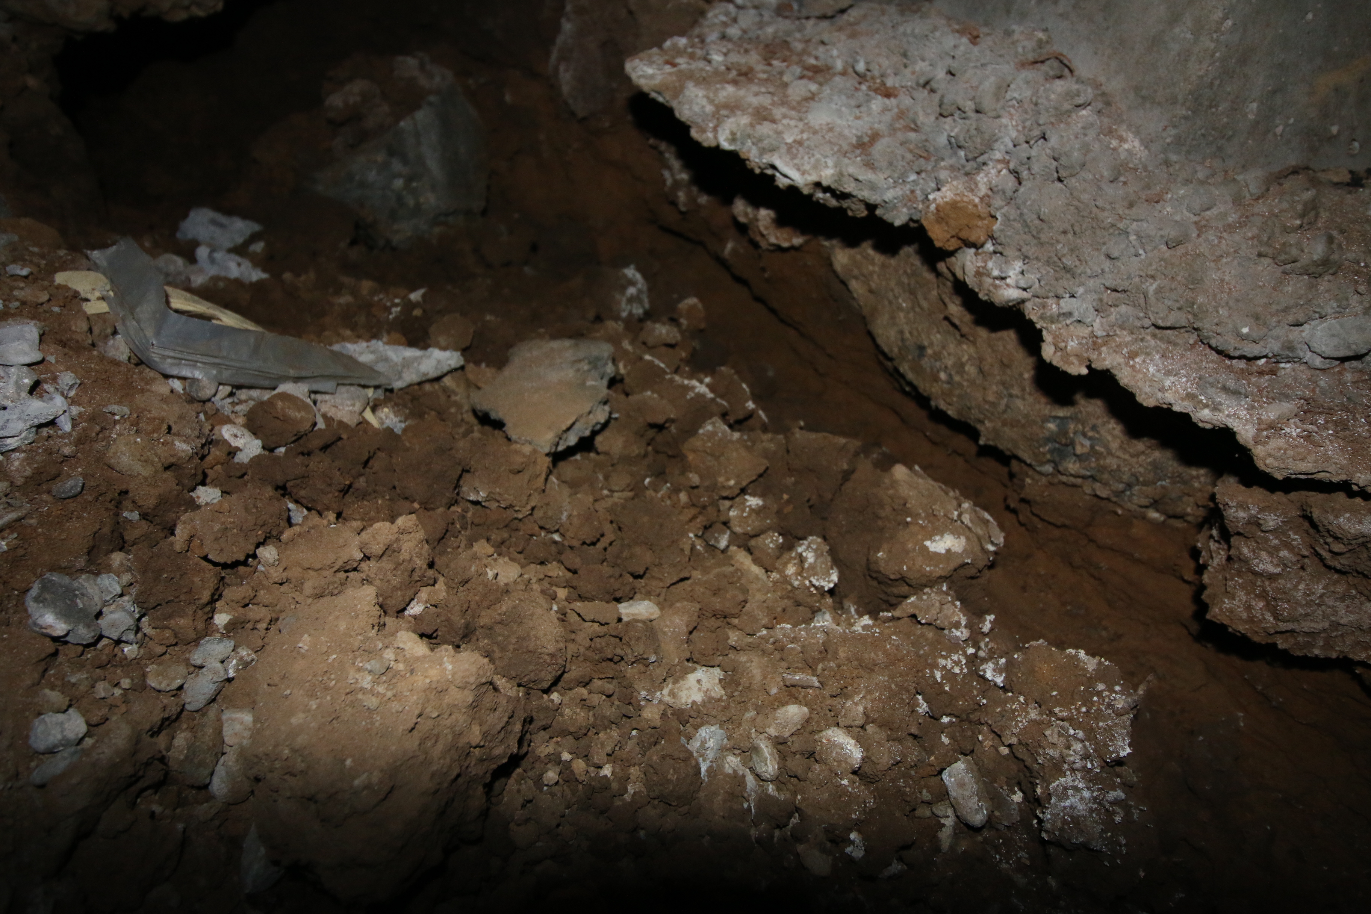
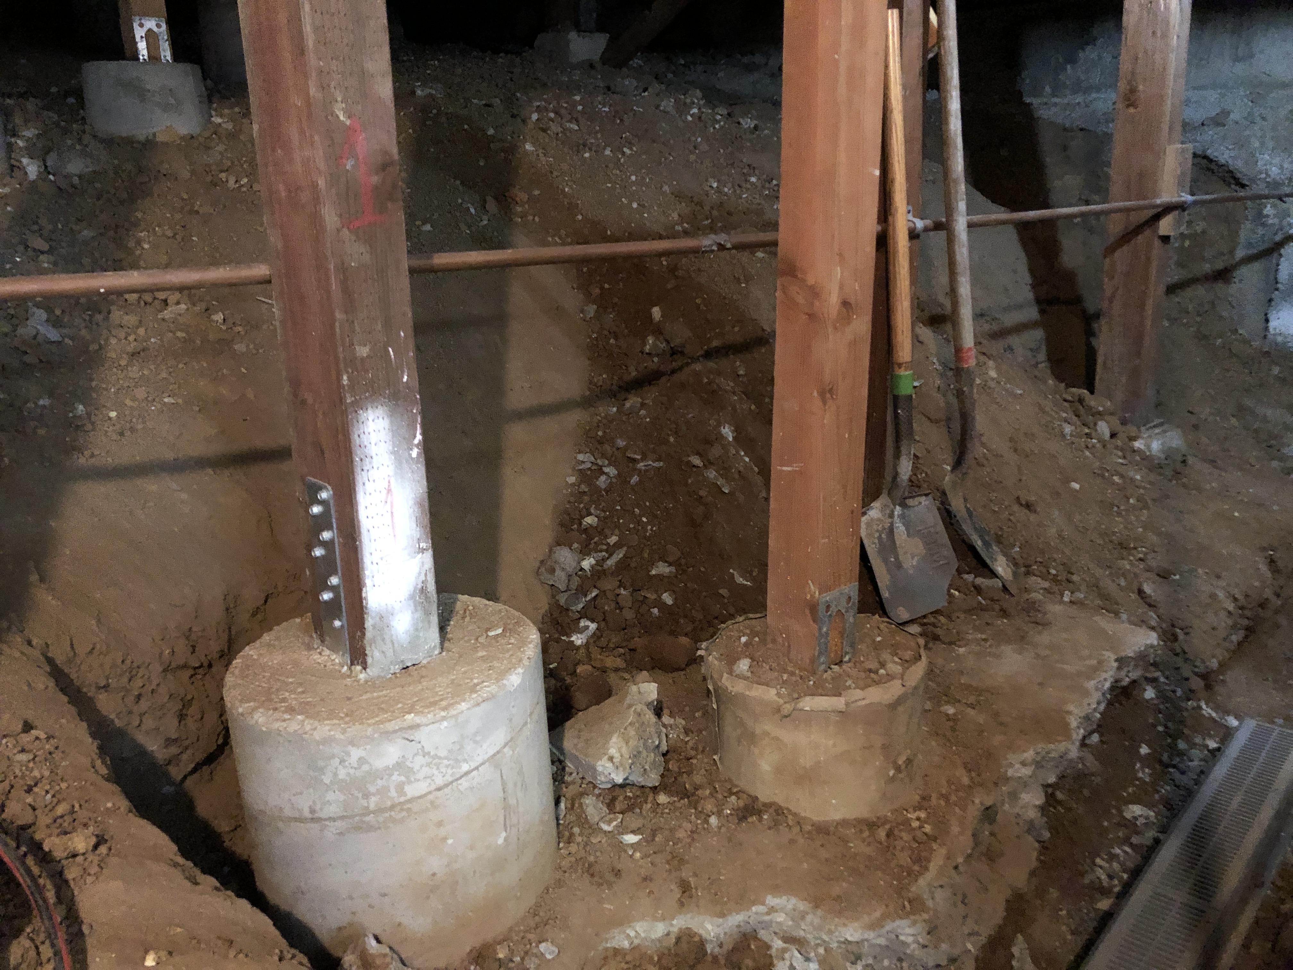
What looked like a drainage nuisance on the surface was, in fact, a cascading structural failure in progress. The previous contractor had installed broken drainage pipes; one section was filled with concrete. Subterranean water, confirmed by geotechnical boring samples taken to a depth of 20.5 feet, was actively channeling beneath the foundation. Interior pier blocks had shifted. Soil was washing away from structural supports. And the garage entry had been held back by sandbags.
The homeowners didn't call us because something collapsed. They called us because something felt wrong. That instinct was correct and it made all the difference.
What Hillside Homeowners in Saratoga Are Actually Risking
Saratoga's foothill corridors — Parker Ranch, Blue Hills, Congress Spring, Mount Eden Road — are among the most desirable addresses in the South Bay. They're also among the most geologically unforgiving. Hillside homes here sit above soils that move. Clay layers that absorb and swell. Drainage systems that were designed for conditions that existed thirty years ago.
When drainage fails silently, the damage compounds:
- Foundation pier blocks shift producing cracks in walls, floors, and structural beams that worsen with every rain season
- Subterranean water follows the path of least resistance directly beneath your home
- Mechanical systems (water heaters, furnaces, HVAC) are exposed to mud intrusion, leading to malfunction or failure
- Garage and crawl space access becomes compromised, often during the season when access matters most
- Emergency interventions, when finally required, cost multiples of what proactive repair would have
None of these outcomes are inevitable. Every one of them is preventable with the right diagnosis, the right engineering, and the right team.
The Difference Between a Patch and a Solution
Most contractors who respond to drainage problems offer a single-trade solution: a new pipe here, a regraded swale there. They treat the symptom and leave the cause entirely intact.
El Centro Builders operates differently. On this project, we engaged a full engineering team before a shovel entered the ground:
Geotechnical Engineering: Three soil borings to 20.5 feet confirmed subterranean water movement patterns, identified the soil strata (soft saturated clayey sand, transitioning to very stiff sandy clay), and established the conditions driving the infiltration.
Civil Engineering: A complete drainage capture system was designed to intercept both surface runoff and groundwater routed into two dedicated drainage pits and a sump pump trench drain system at the base of the crawl space.
Structural Engineering: Code-compliant drawings were produced for pier block repair, ensuring every element of the foundation work met current engineering standards not the conventions of thirty years ago when the home was last remodeled.

When we excavated along the hillside foundation wall, we found what prior work had missed: drainage pipes so badly broken that one section had been filled with concrete. No surface-level fix would have solved this. Only a systems-based investigation uncovered it.
What the Work Actually Involved
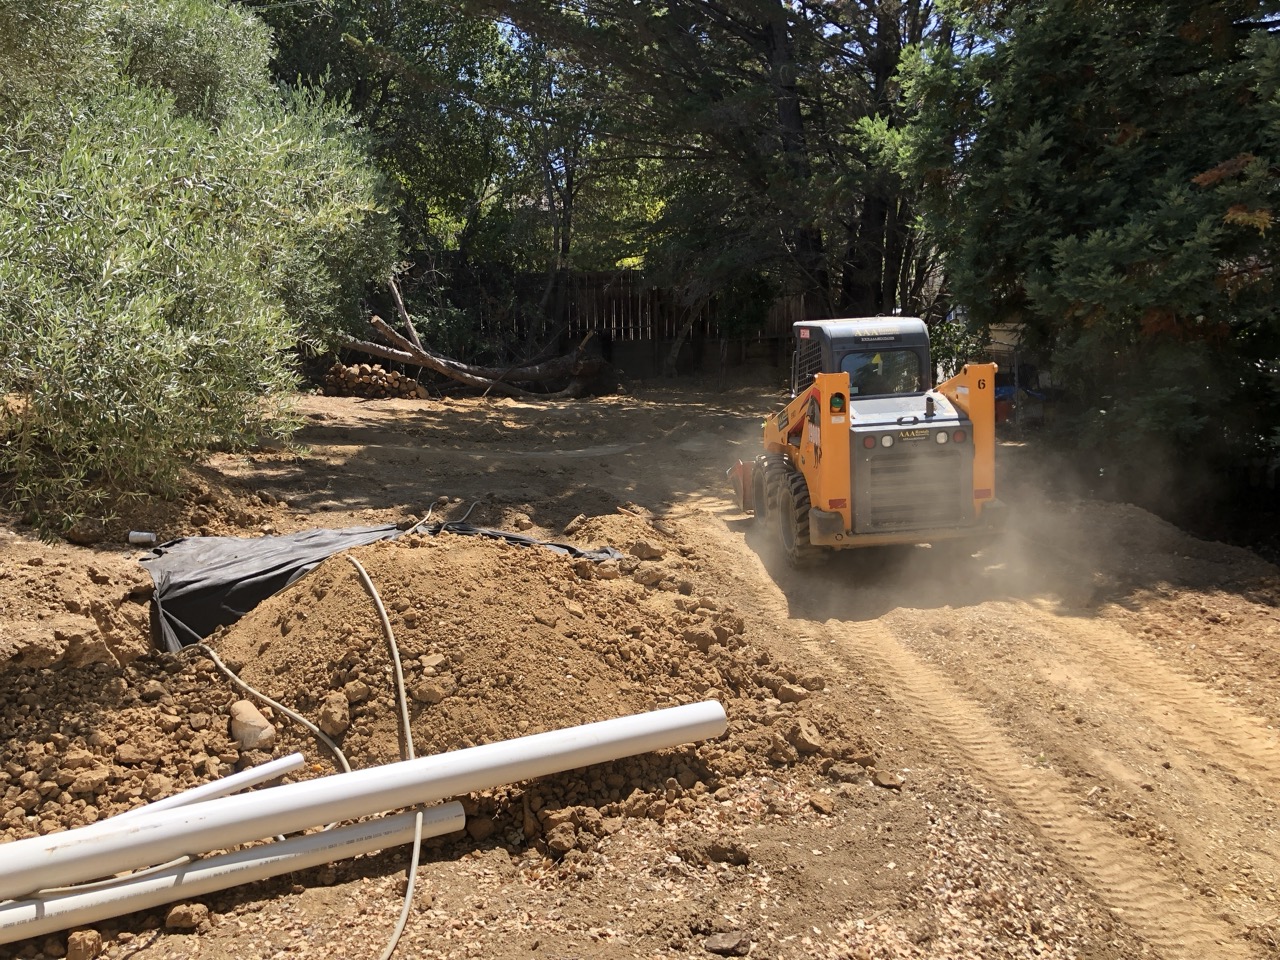
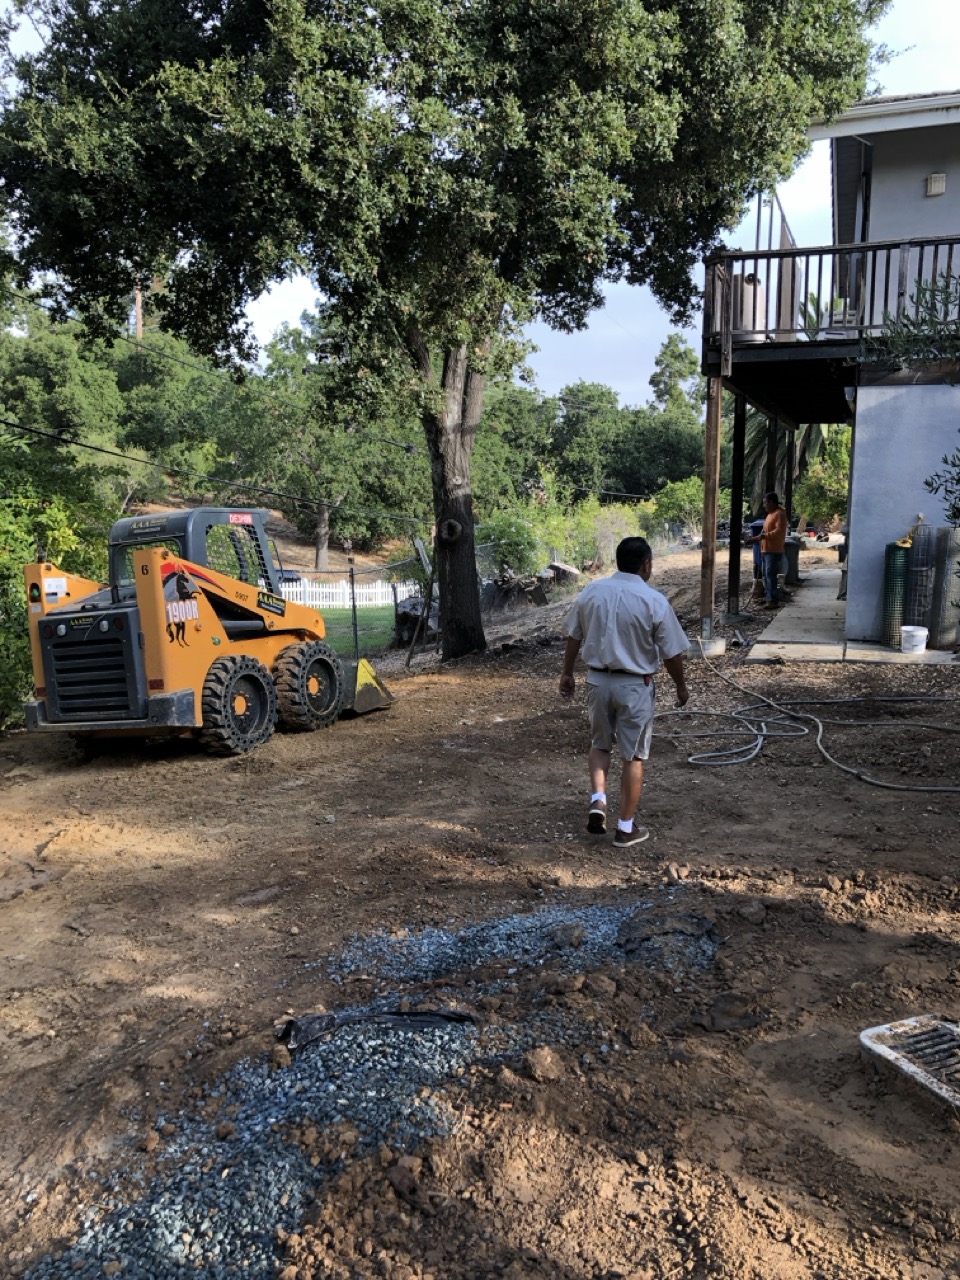
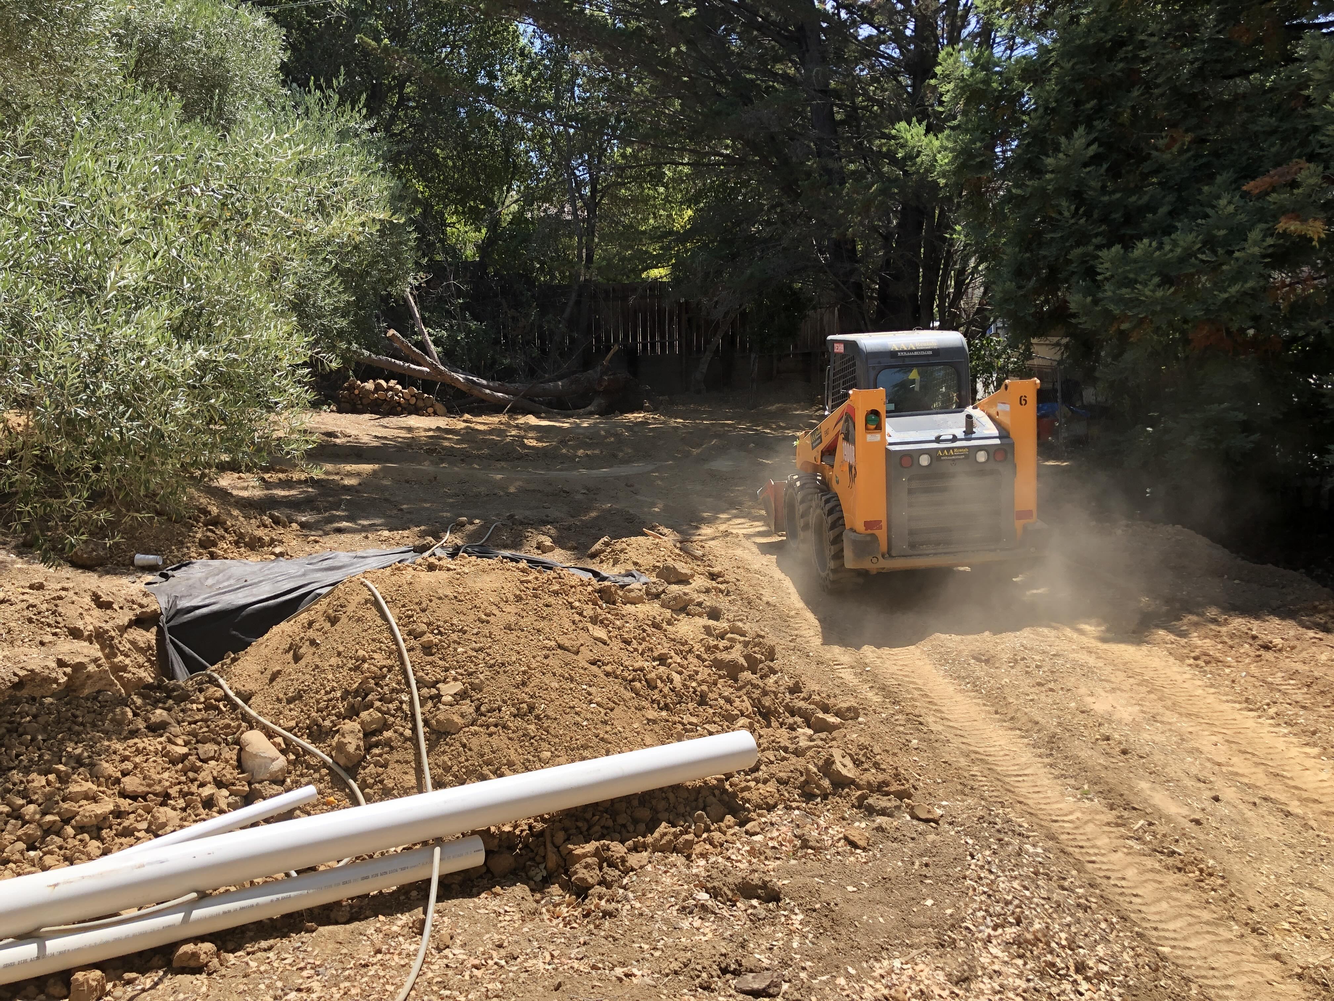
Over two months of summer work, our crew executed a comprehensive scope that most firms would not take on as a single project:
- Removal of a mature pomegranate tree whose root system was compromising the drainage infrastructure

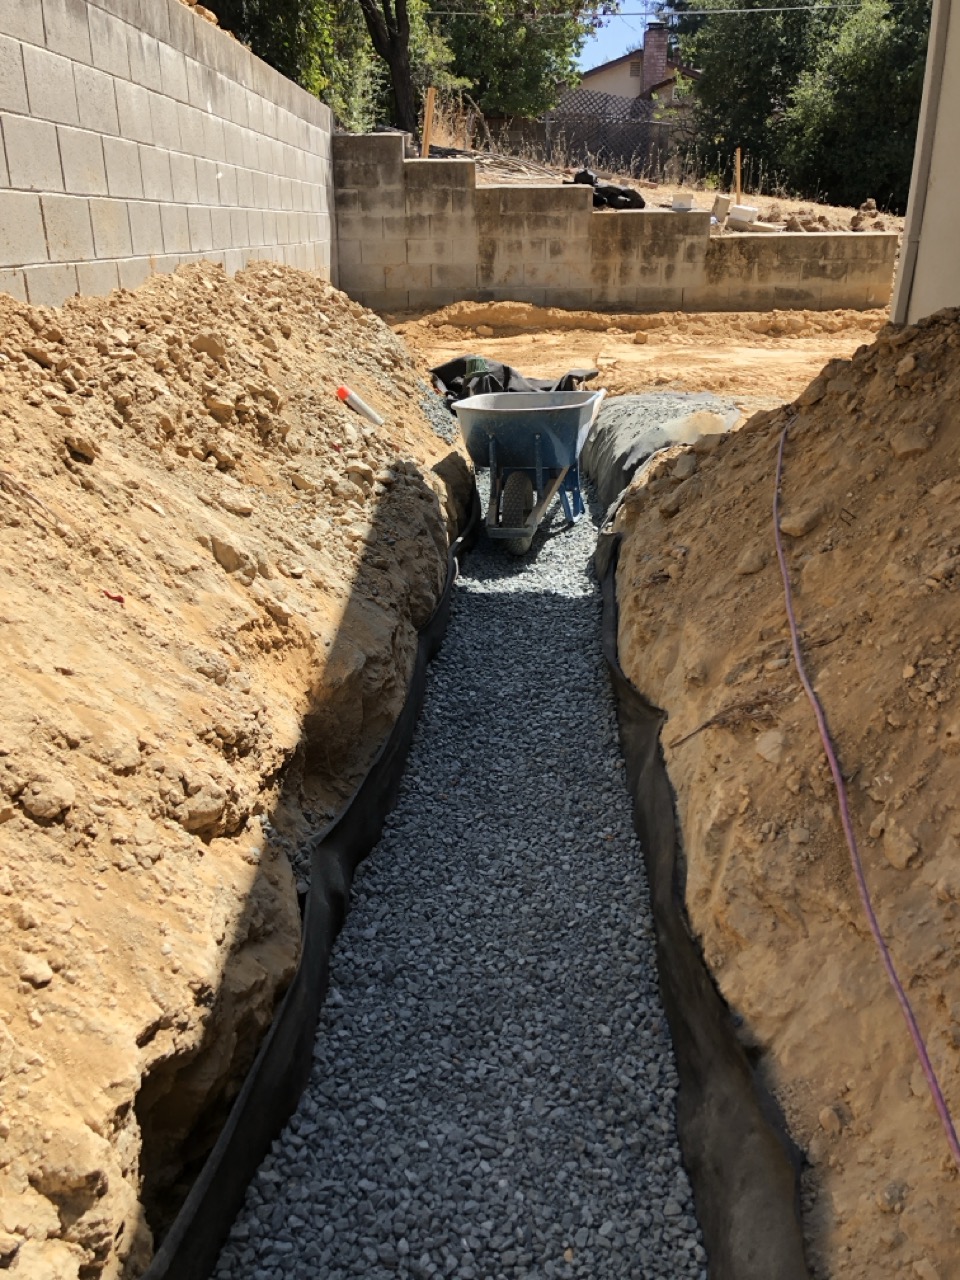
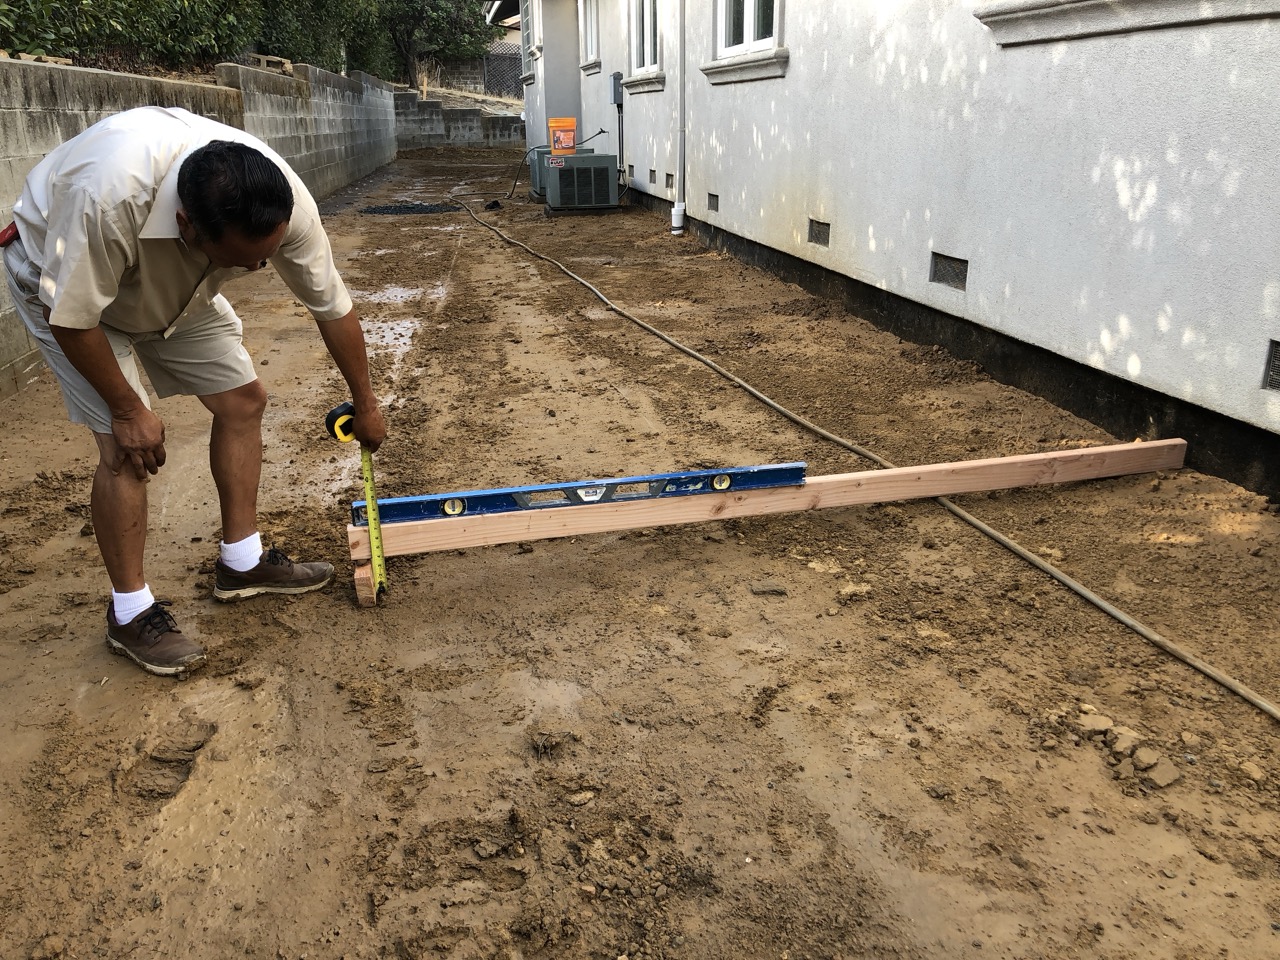
- Full perimeter trenching along the hillside foundation wall inspecting footing, drainage pipes, and waterproofing integrity
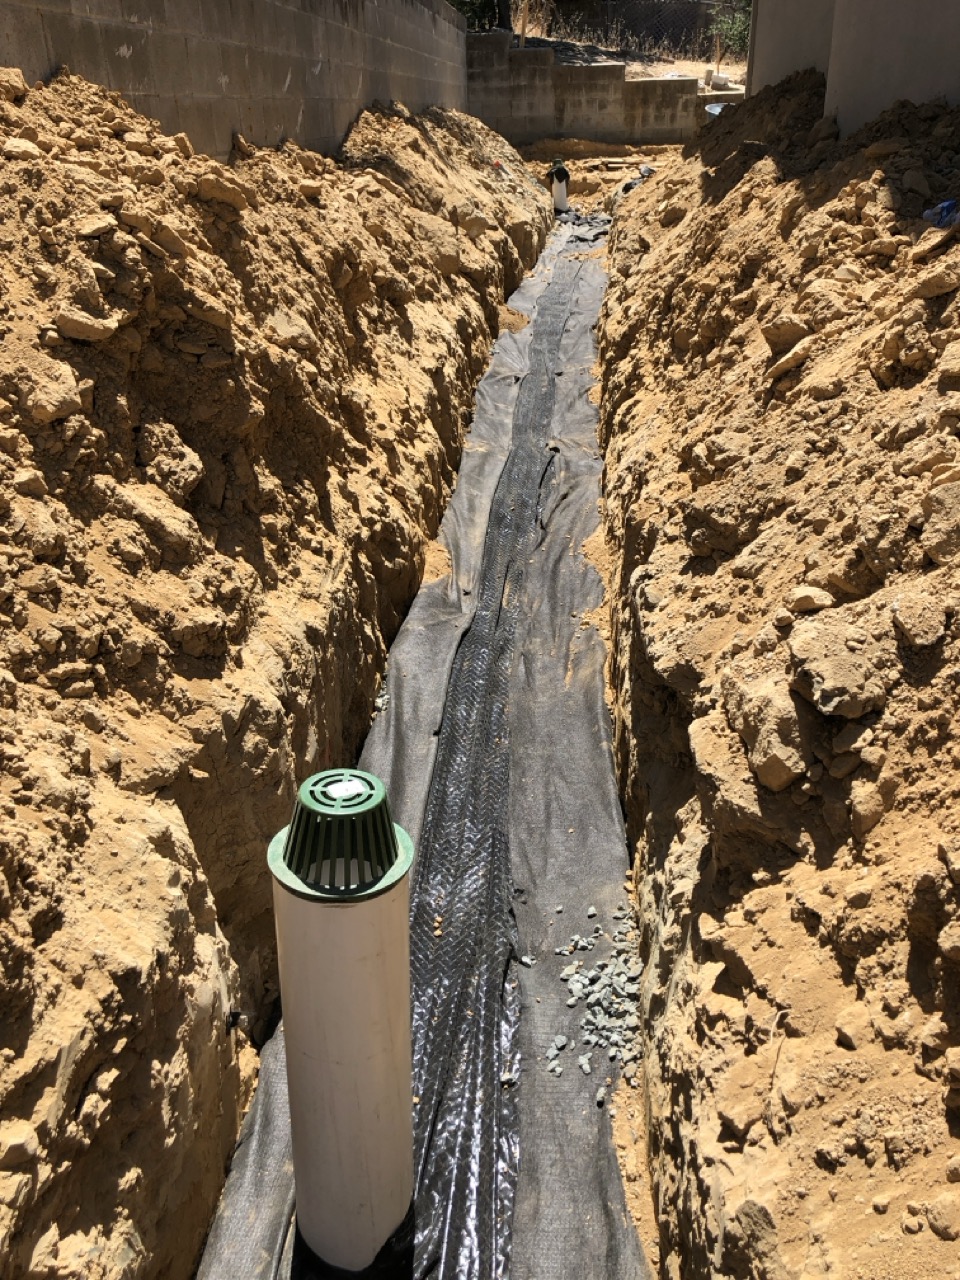
- Installation of a new waterproofing membrane below grade and complete replacement of the broken drainage system
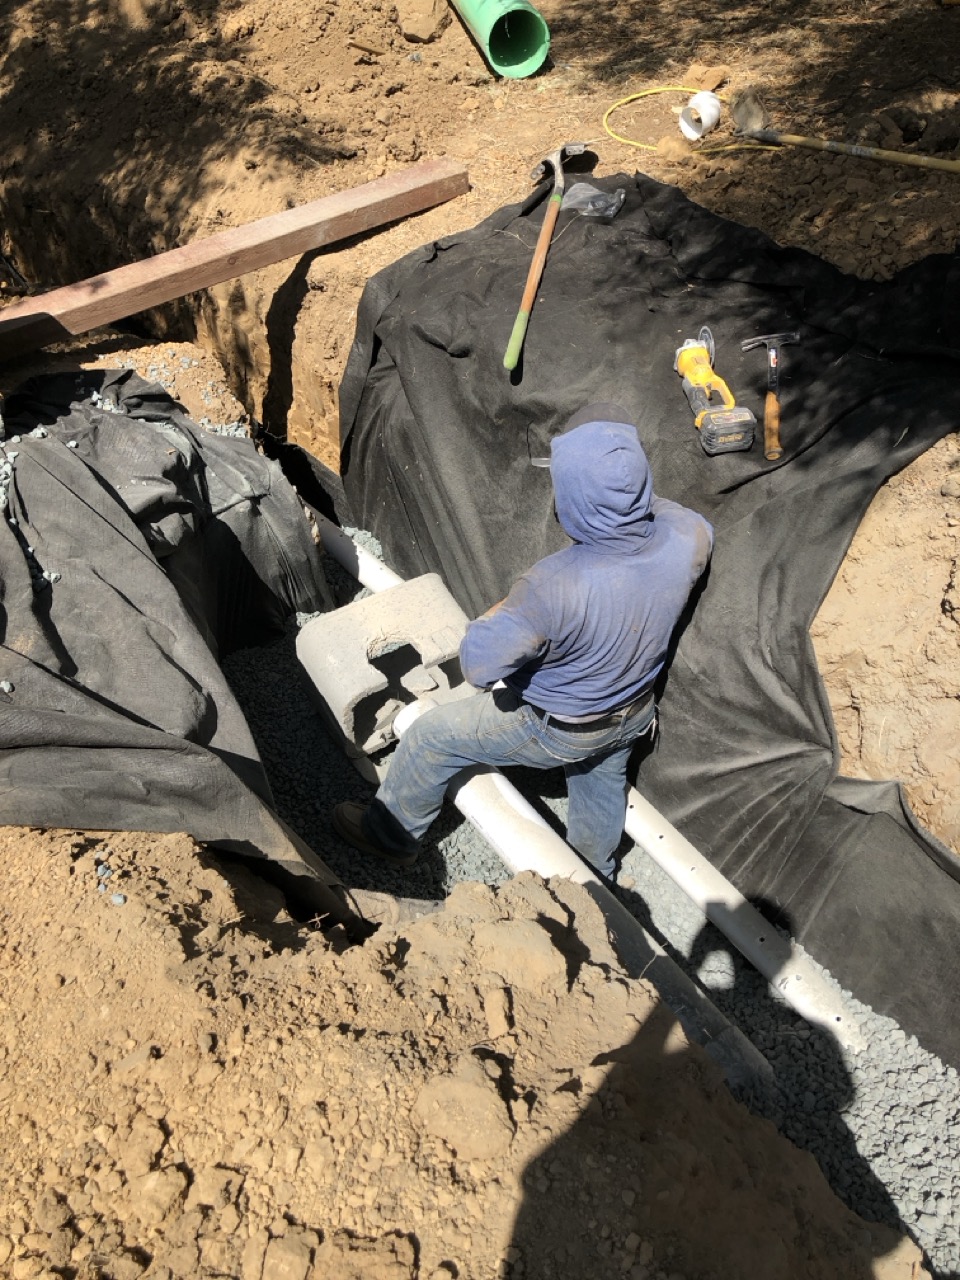
- Two new drainage pits (front yard and backyard hillside) to capture and route runoff away from the structure
- Reconfigured downspouts, disconnected from their original misdirected paths, redirected into the new drainage network
- Sump pump trench drain system installed at the crawl space floor engineered for extreme downpour scenarios
- Pier block stabilization per structural engineering drawings, with soil compaction around compromised supports
- Complete mud removal from the crawl space interior including extraction of buildup around the water heater and furnace
- Mechanical systems inspection and debris removal to restore safe operating conditions
The Outcome
The home is stable. The drainage system now captures hillside runoff before it reaches the foundation. The crawl space is dry. The mechanical systems are operational. And the pier foundations, once shifting, are now properly supported.
More importantly: the homeowners are no longer in the position of hoping the problem doesn't worsen. They know exactly what existed beneath their home, what was done to correct it, and what the engineering documentation confirms.
For a hillside property in Saratoga, that knowledge and the work behind it has significant value at the time of sale, and incalculable value before a problem becomes a crisis.
Project Investment: Engagements of this scope follow a two-phase timeline: planning and civil engineering typically require 4–8 weeks, followed by 6–9 weeks of construction depending on weather conditions. Projects of this nature geotechnical investigation, civil and structural engineering, full drainage system installation, and crawl space stabilization typically represent a total investment of $175,000 – $250,000. For homeowners facing active erosion, shifted foundations, or compromised drainage, this investment is measured against the alternative: emergency structural repair, mechanical replacement, and the compounding cost of a problem left to run its course.
A Note on Timing
Hillside drainage failures are seasonal they announce themselves in late fall and winter, when water is abundant and the damage becomes visible. But by then, the window for proactive repair has already closed.
Construction work of this scope excavation, drainage installation, crawl space stabilization is best scheduled from late spring through fall. Homeowners who act on early indicators protect both their property and their timeline. Those who wait address a larger problem under worse conditions.
SCHEDULE YOUR FOUNDATION & DRAINAGE EVALUATION
If your home sits on a hillside and you've noticed any of the following the time to act is now, not after the next rain season:
- Mud, moisture, or standing water in or near the crawl space
- Disconnected, misdirected, or visibly damaged downspouts
- Cracks in interior walls, floors, or visible structural members
- Soft or uneven spots in yard areas adjacent to the foundation
- Recurring drainage issues that have been "fixed" before