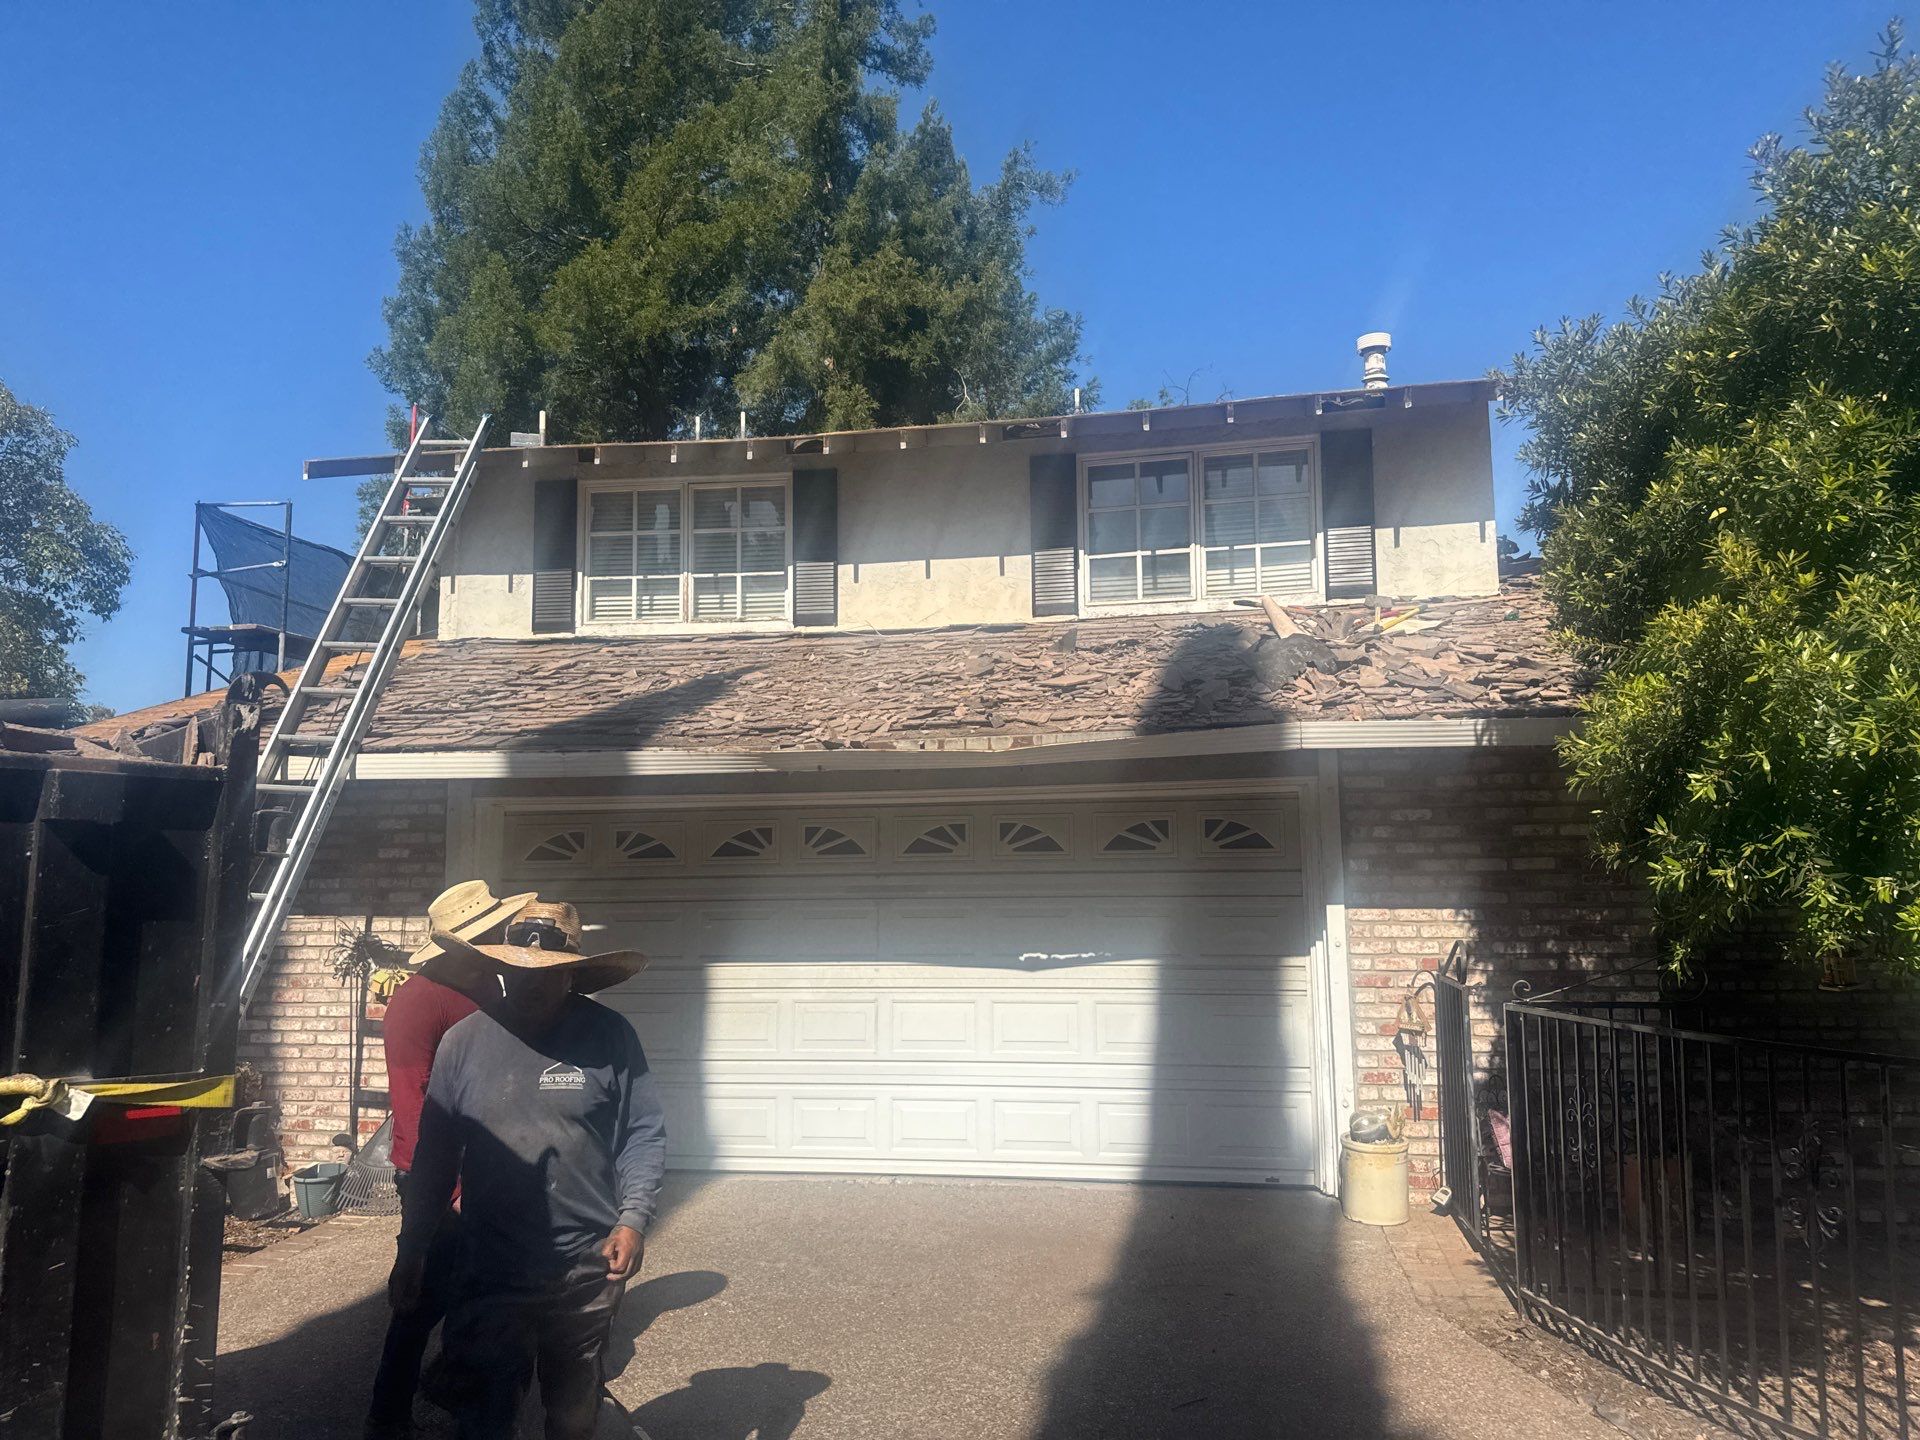
The Real Estate Agent Said the Entryway Was “Falling Apart.”
What We Found Inside Was Considerably Worse.
The first thing I noticed when I walked through the door was the smell.
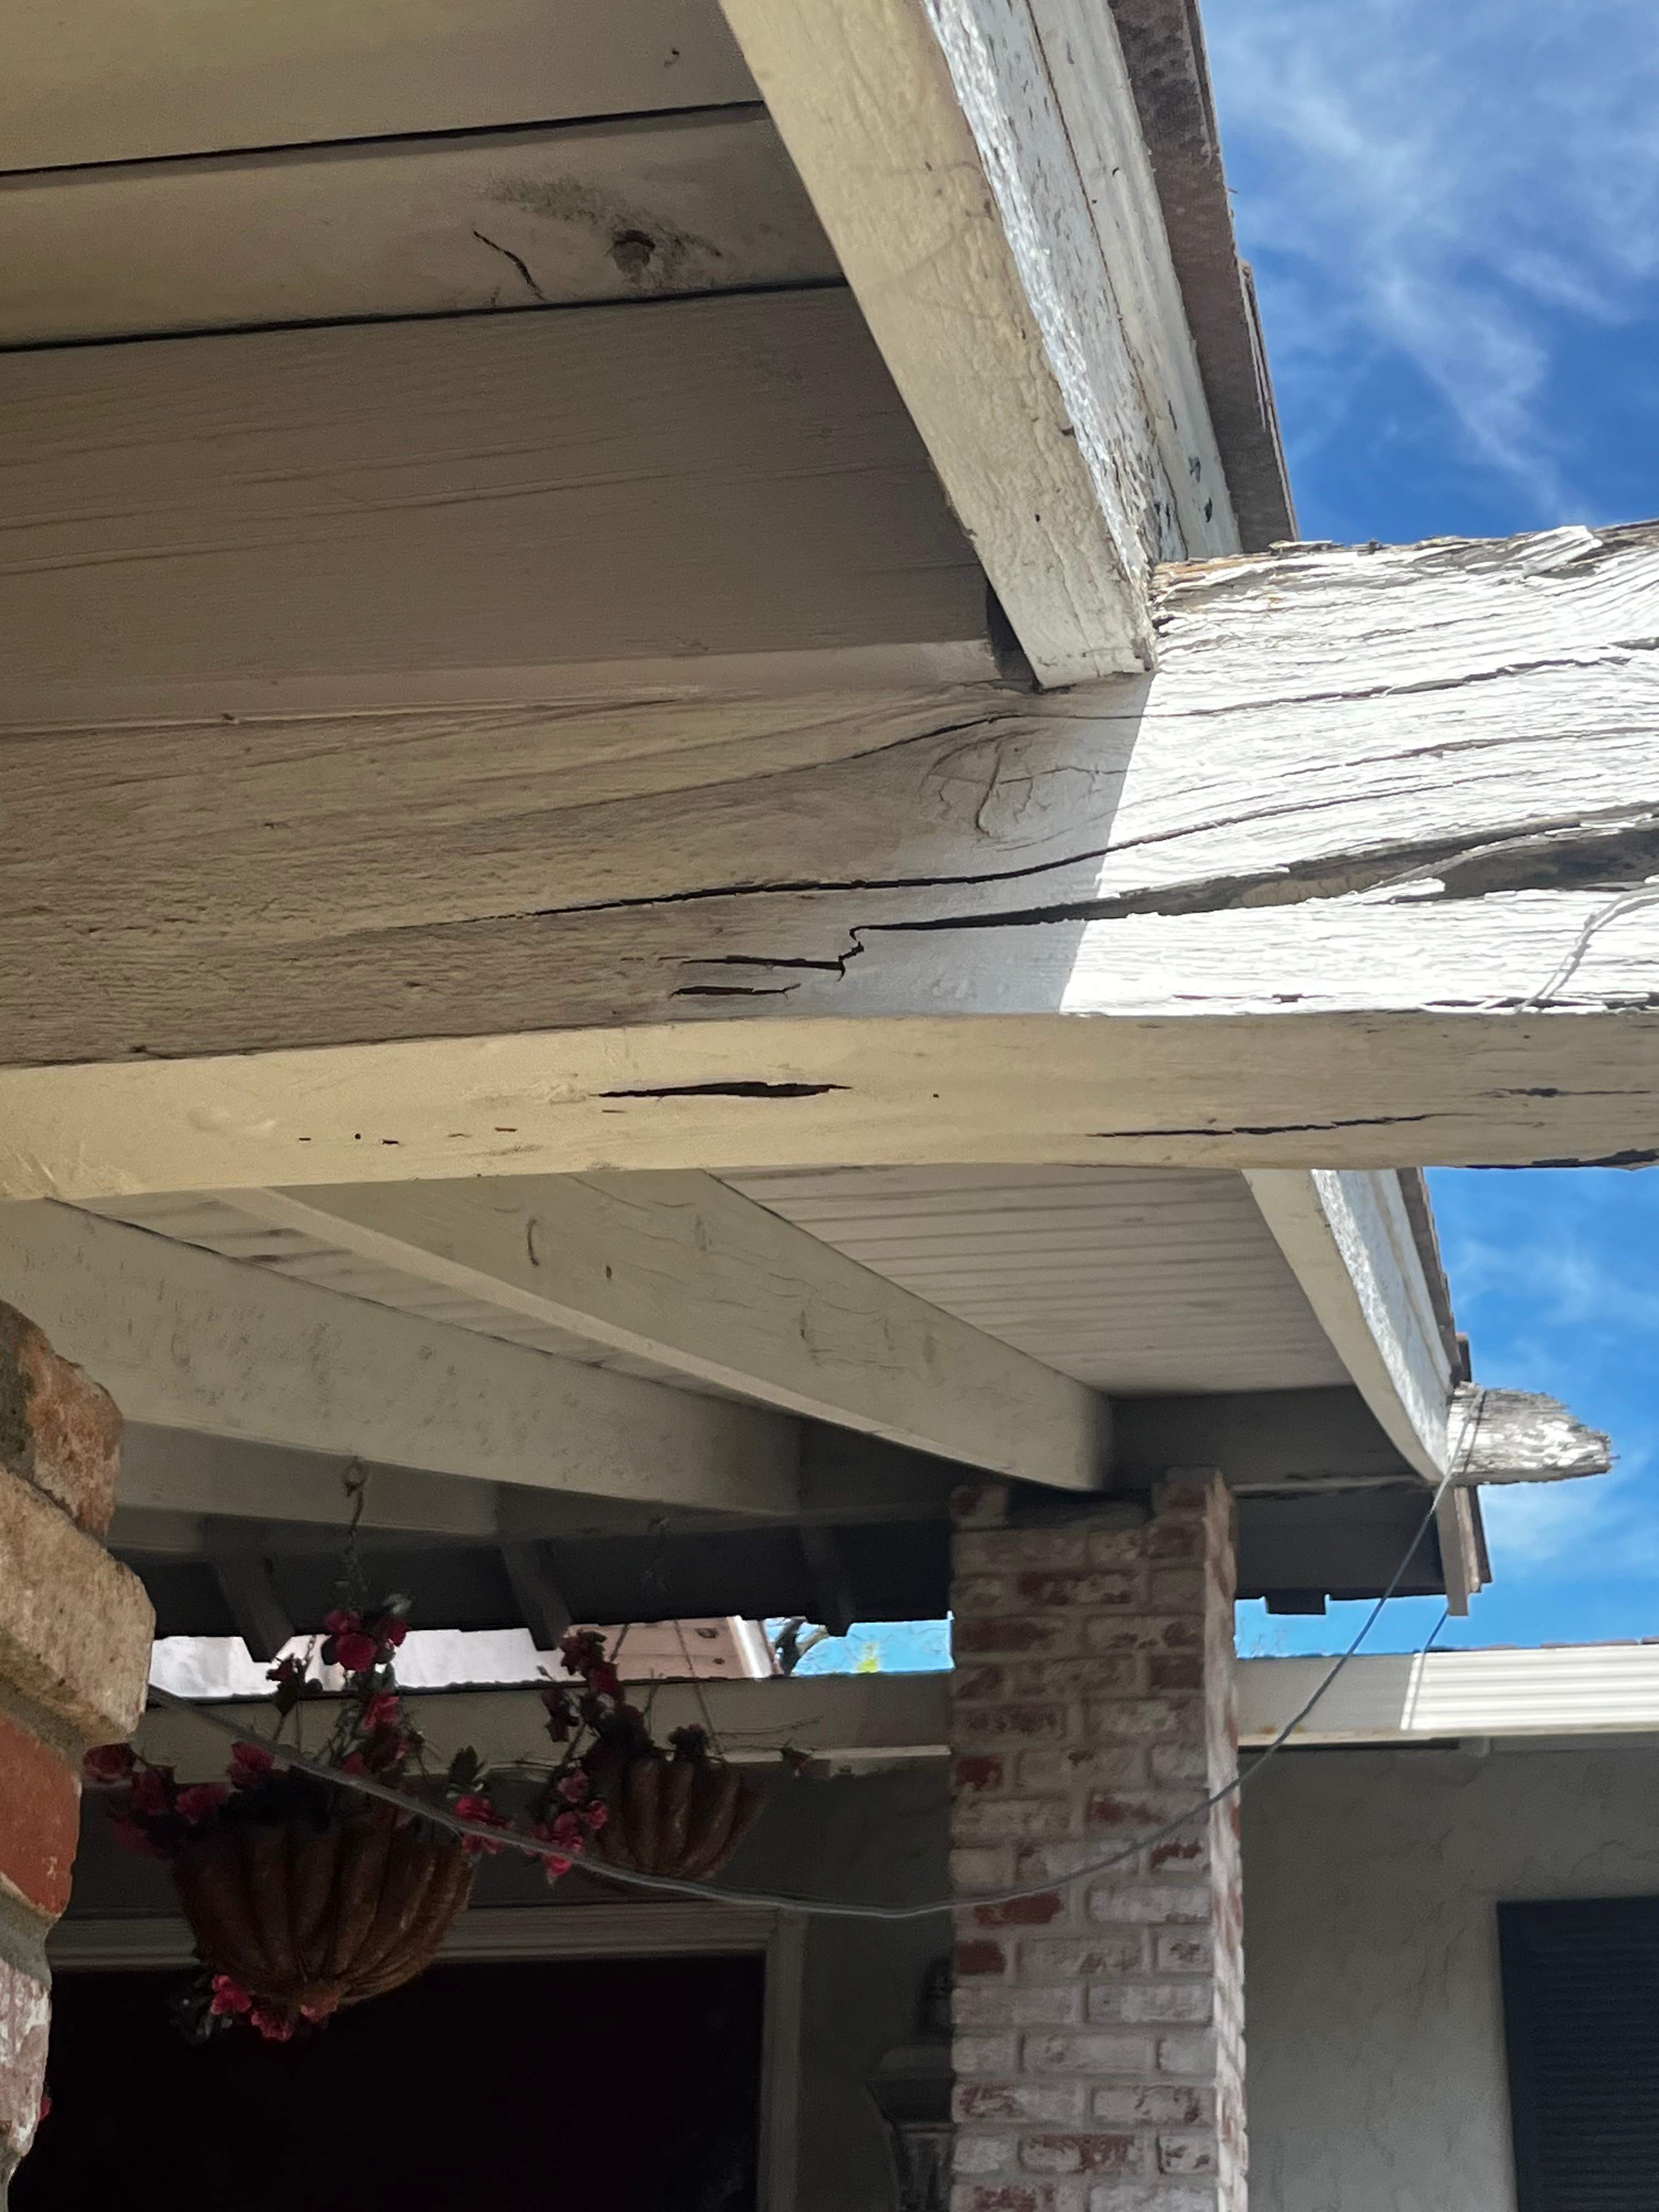
A real estate agent had called us about his client’s home. The entryway overhang was visibly failing. The photographs were concerning. Walking the property in person made clear that the photographs had not told the full story, not by a significant margin.
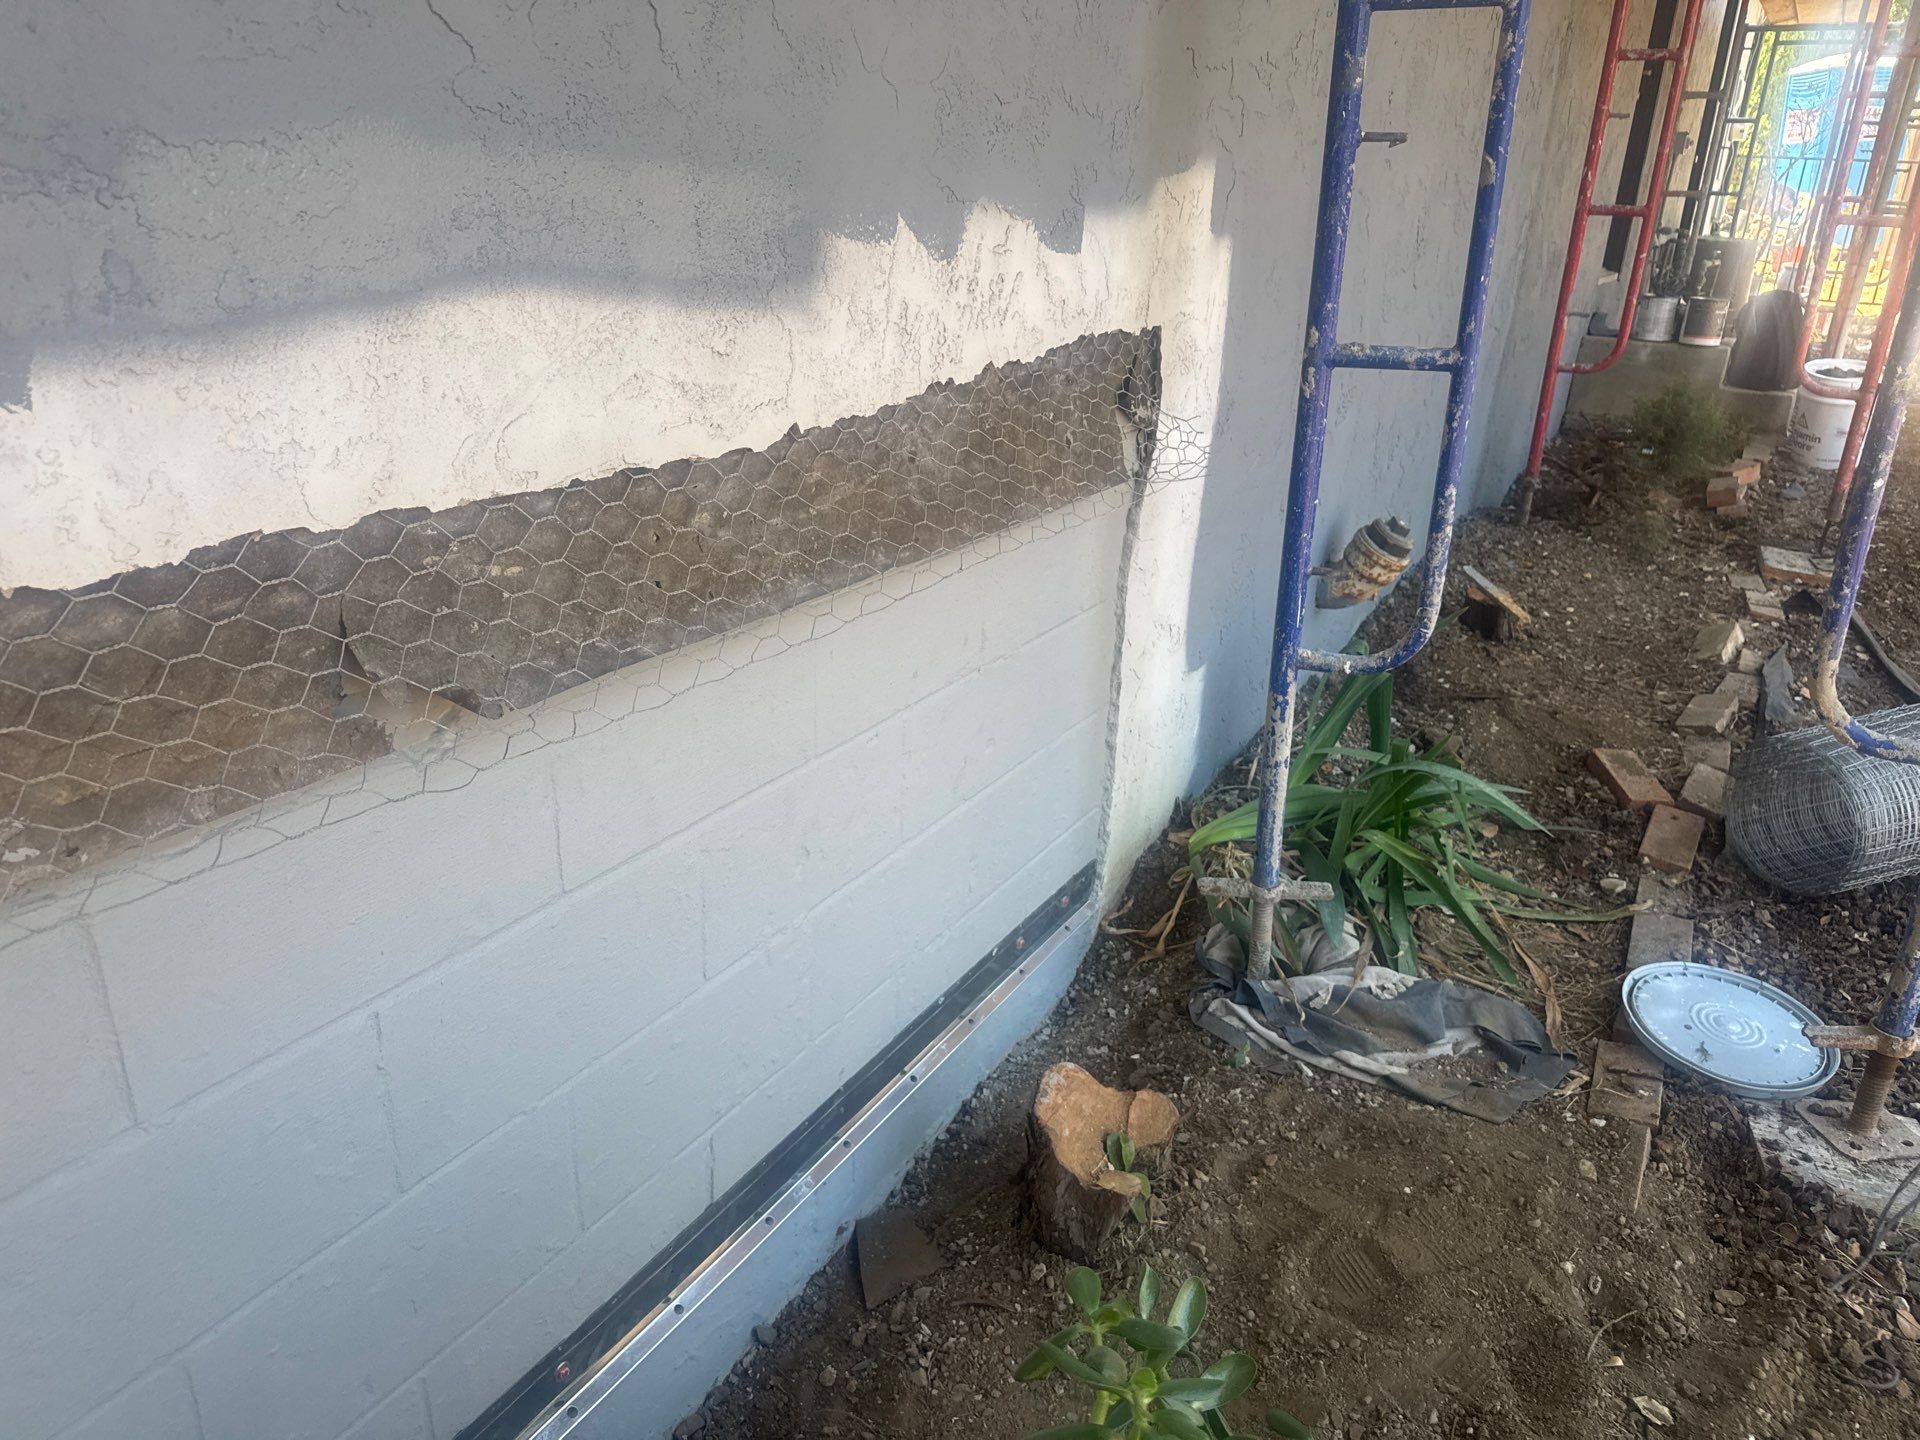
Dry rot was evident at the entryway overhang. Stucco was cracking in several locations on the exterior walls, the cause not yet clear. And the moment we stepped inside, there was mold. We did not know yet where it was coming from. We were about to find out.
What this property needed was not a remediation crew with a sledgehammer. It needed a surgical investigation, one that found the root cause of each failure before any repair was specified. Because a repair performed without a confirmed diagnosis is not a repair. It is a temporary cover on a continuing problem.
How a Well-Maintained Home Reaches This Condition
The damage at this property was not the result of neglect. It was the result of time, original construction standards that have since been superseded, and a series of prior repairs that addressed symptoms without confirming causes.
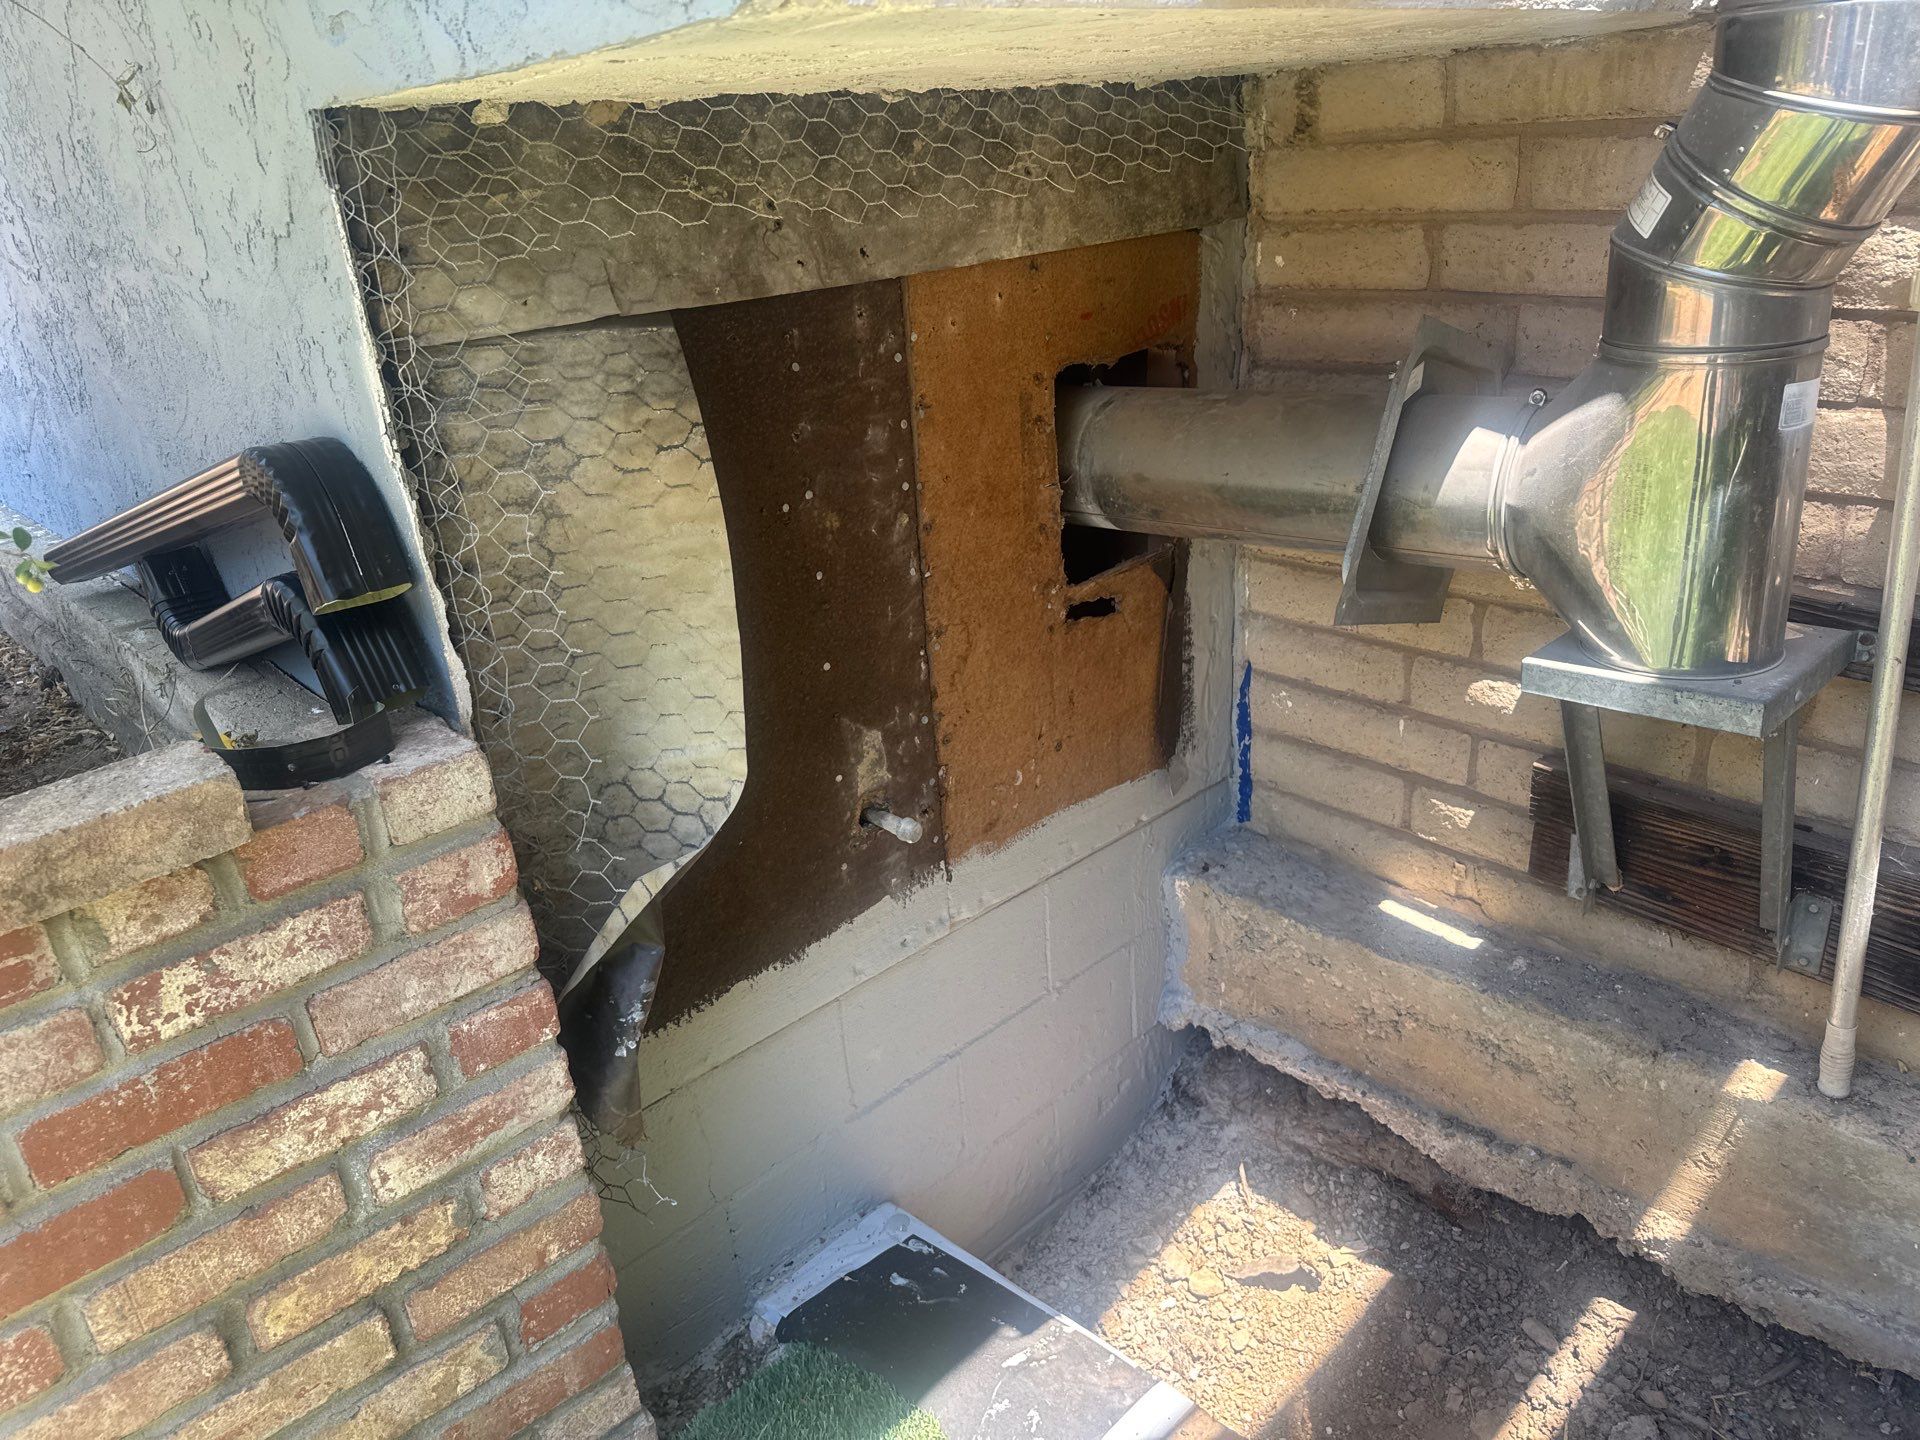
Part of the original construction had no exterior waterproofing; this was within code at the time the home was built. Over decades, water worked its way into the stucco, degraded the insulation board beneath it, and caused the exterior wall system to buckle from the inside out. The roof-to-wall connection, where stucco meets roofline, always a vulnerable transition, had broken down, allowing water to penetrate the garage wall assembly. Every prior repair, however well-intentioned, had been substandard enough that it had already begun failing again.
This is the pattern that defines deferred structural failure: each inadequate repair buys a short window of apparent stability while the underlying damage compounds. By the time the next visible symptom appears, the problem behind it is significantly larger than it was.
What the Investigation Found
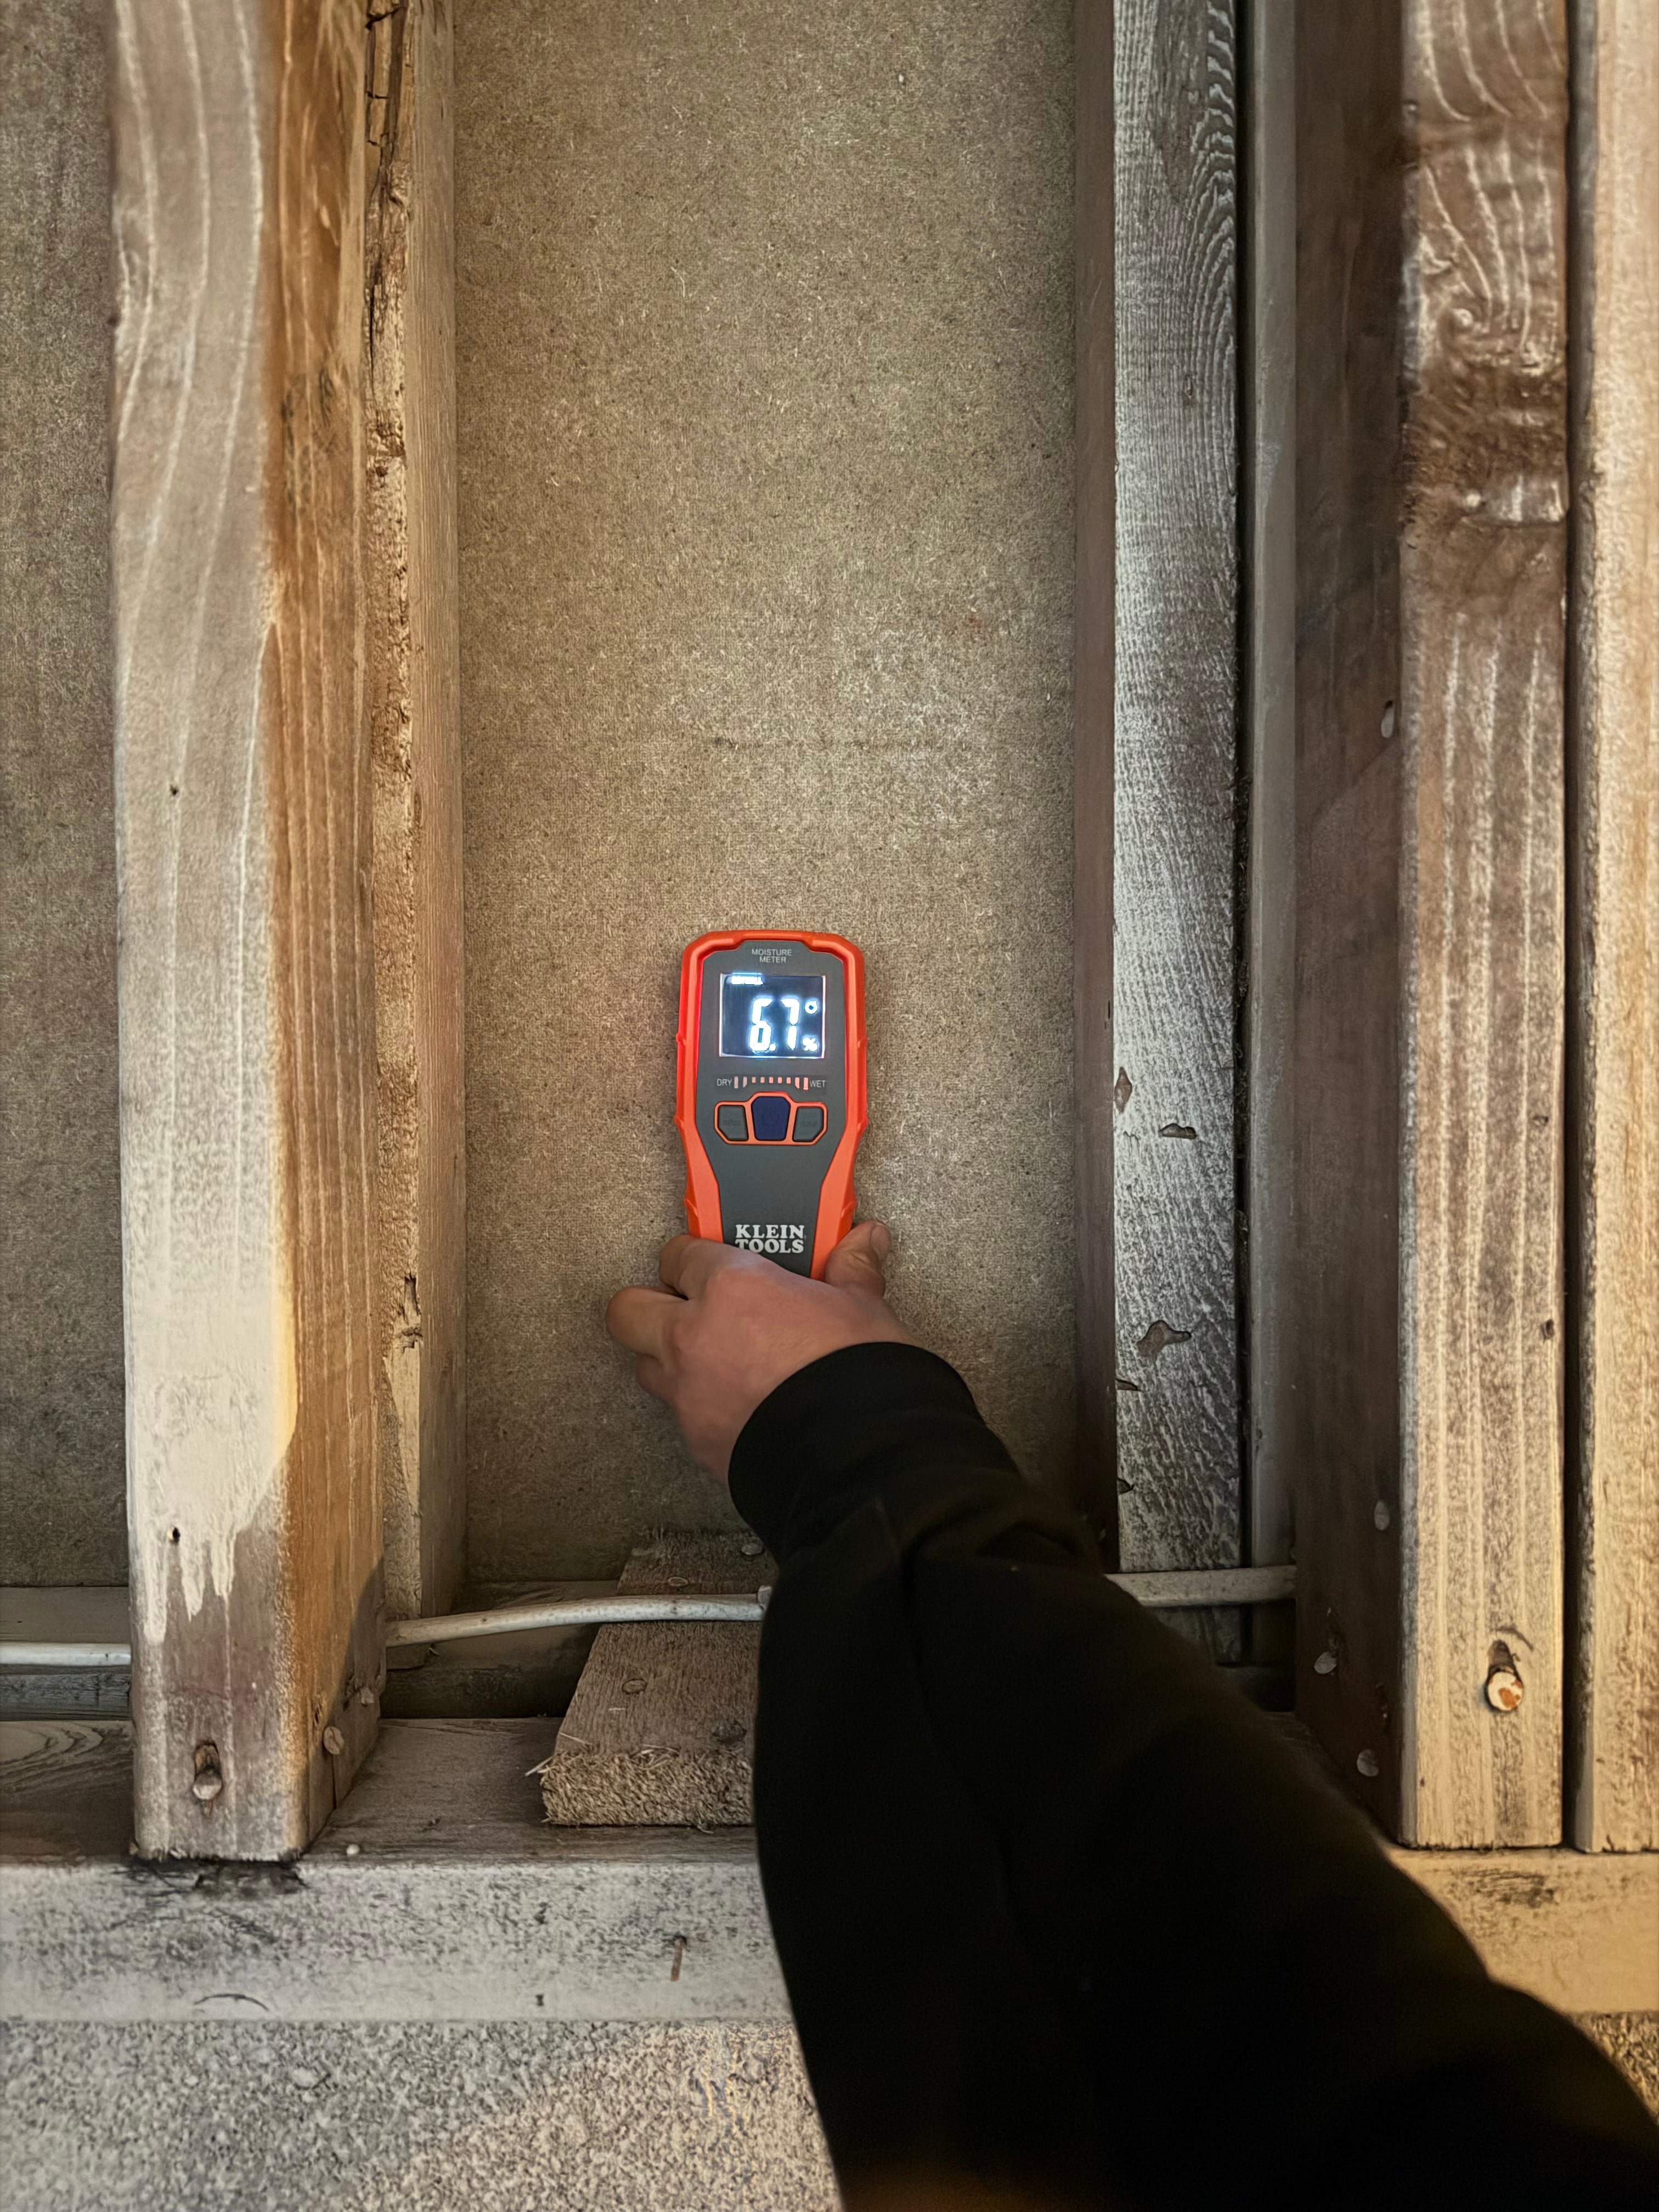
Our carpentry team performed targeted, surgical demolition, opening only what needed to be opened to trace each failure to its confirmed source. Three weeks of investigation, with multiple specialist teams evaluating different systems, produced a complete picture of what this property was actually dealing with:
- Stucco failure across multiple exterior wall sections: Original construction lacked exterior waterproofing. Water infiltration had degraded the wood insulation board beneath the stucco, causing the exterior surface to buckle.
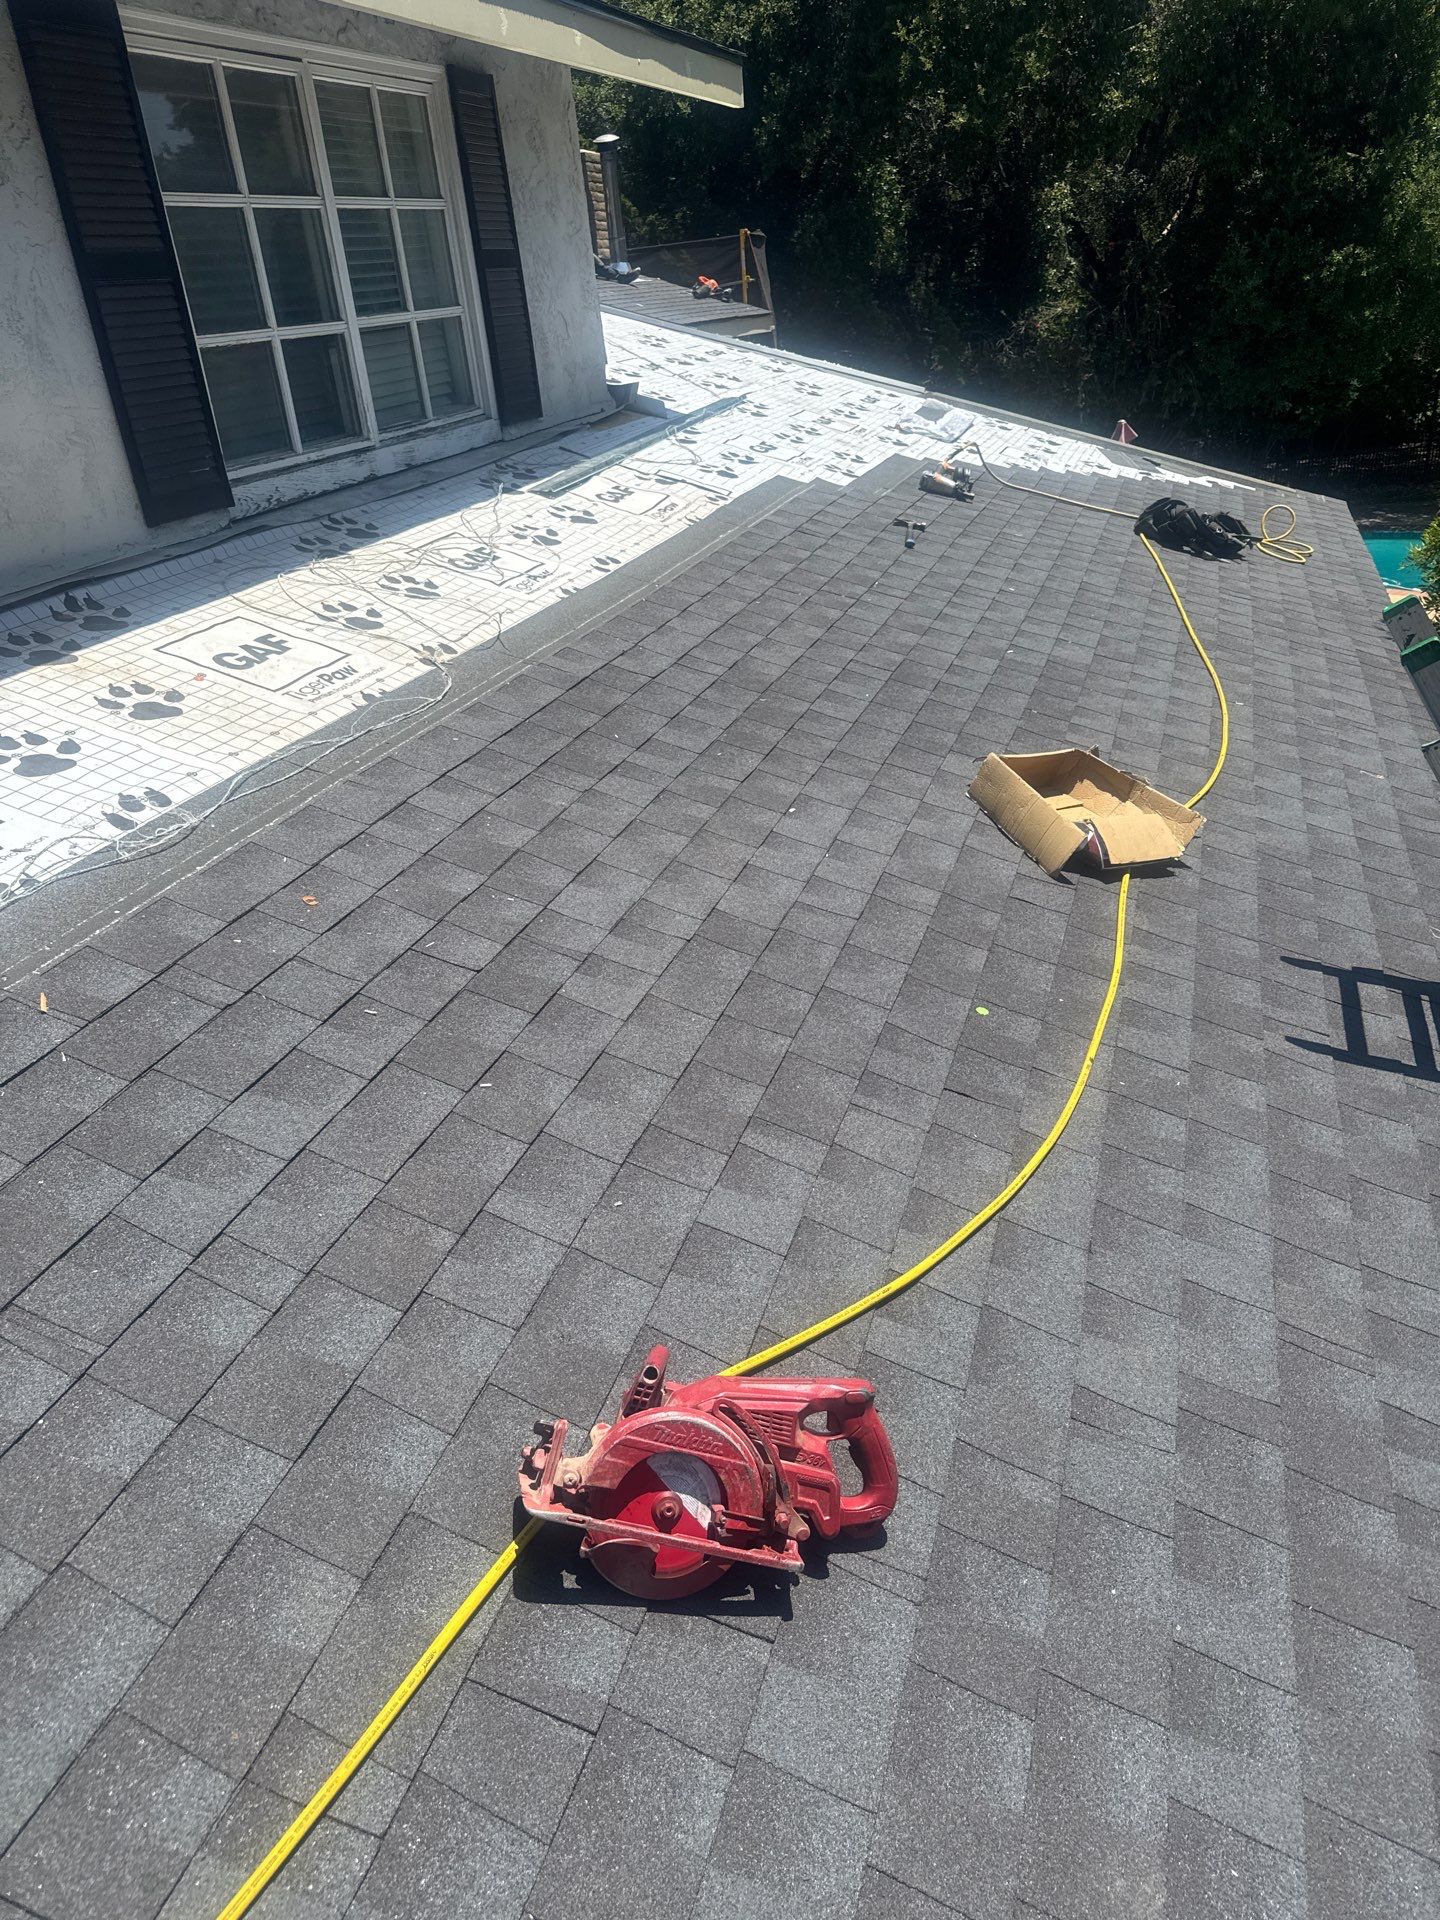
- Garage roof leak: Active water intrusion through the garage roof required full roof replacement and repair of all damaged sections.
- Roof-to-wall connection failure: The junction where stucco meets roofline had broken down, allowing sustained water entry into the garage wall assembly. Full shingle removal and sheetrock replacement required; eave repair was beyond the scope of partial intervention.
- Dry rot throughout eaves and fascia boards: Extensive dry rot and termite damage across eaves and fascia boards. All damaged sections were beyond repair; full replacement was required.
- Complete entryway overhang structural failure: All major structural beams in the front entrance overhang had been compromised. Full demolition and like-for-like rebuild with new structural timber was required.
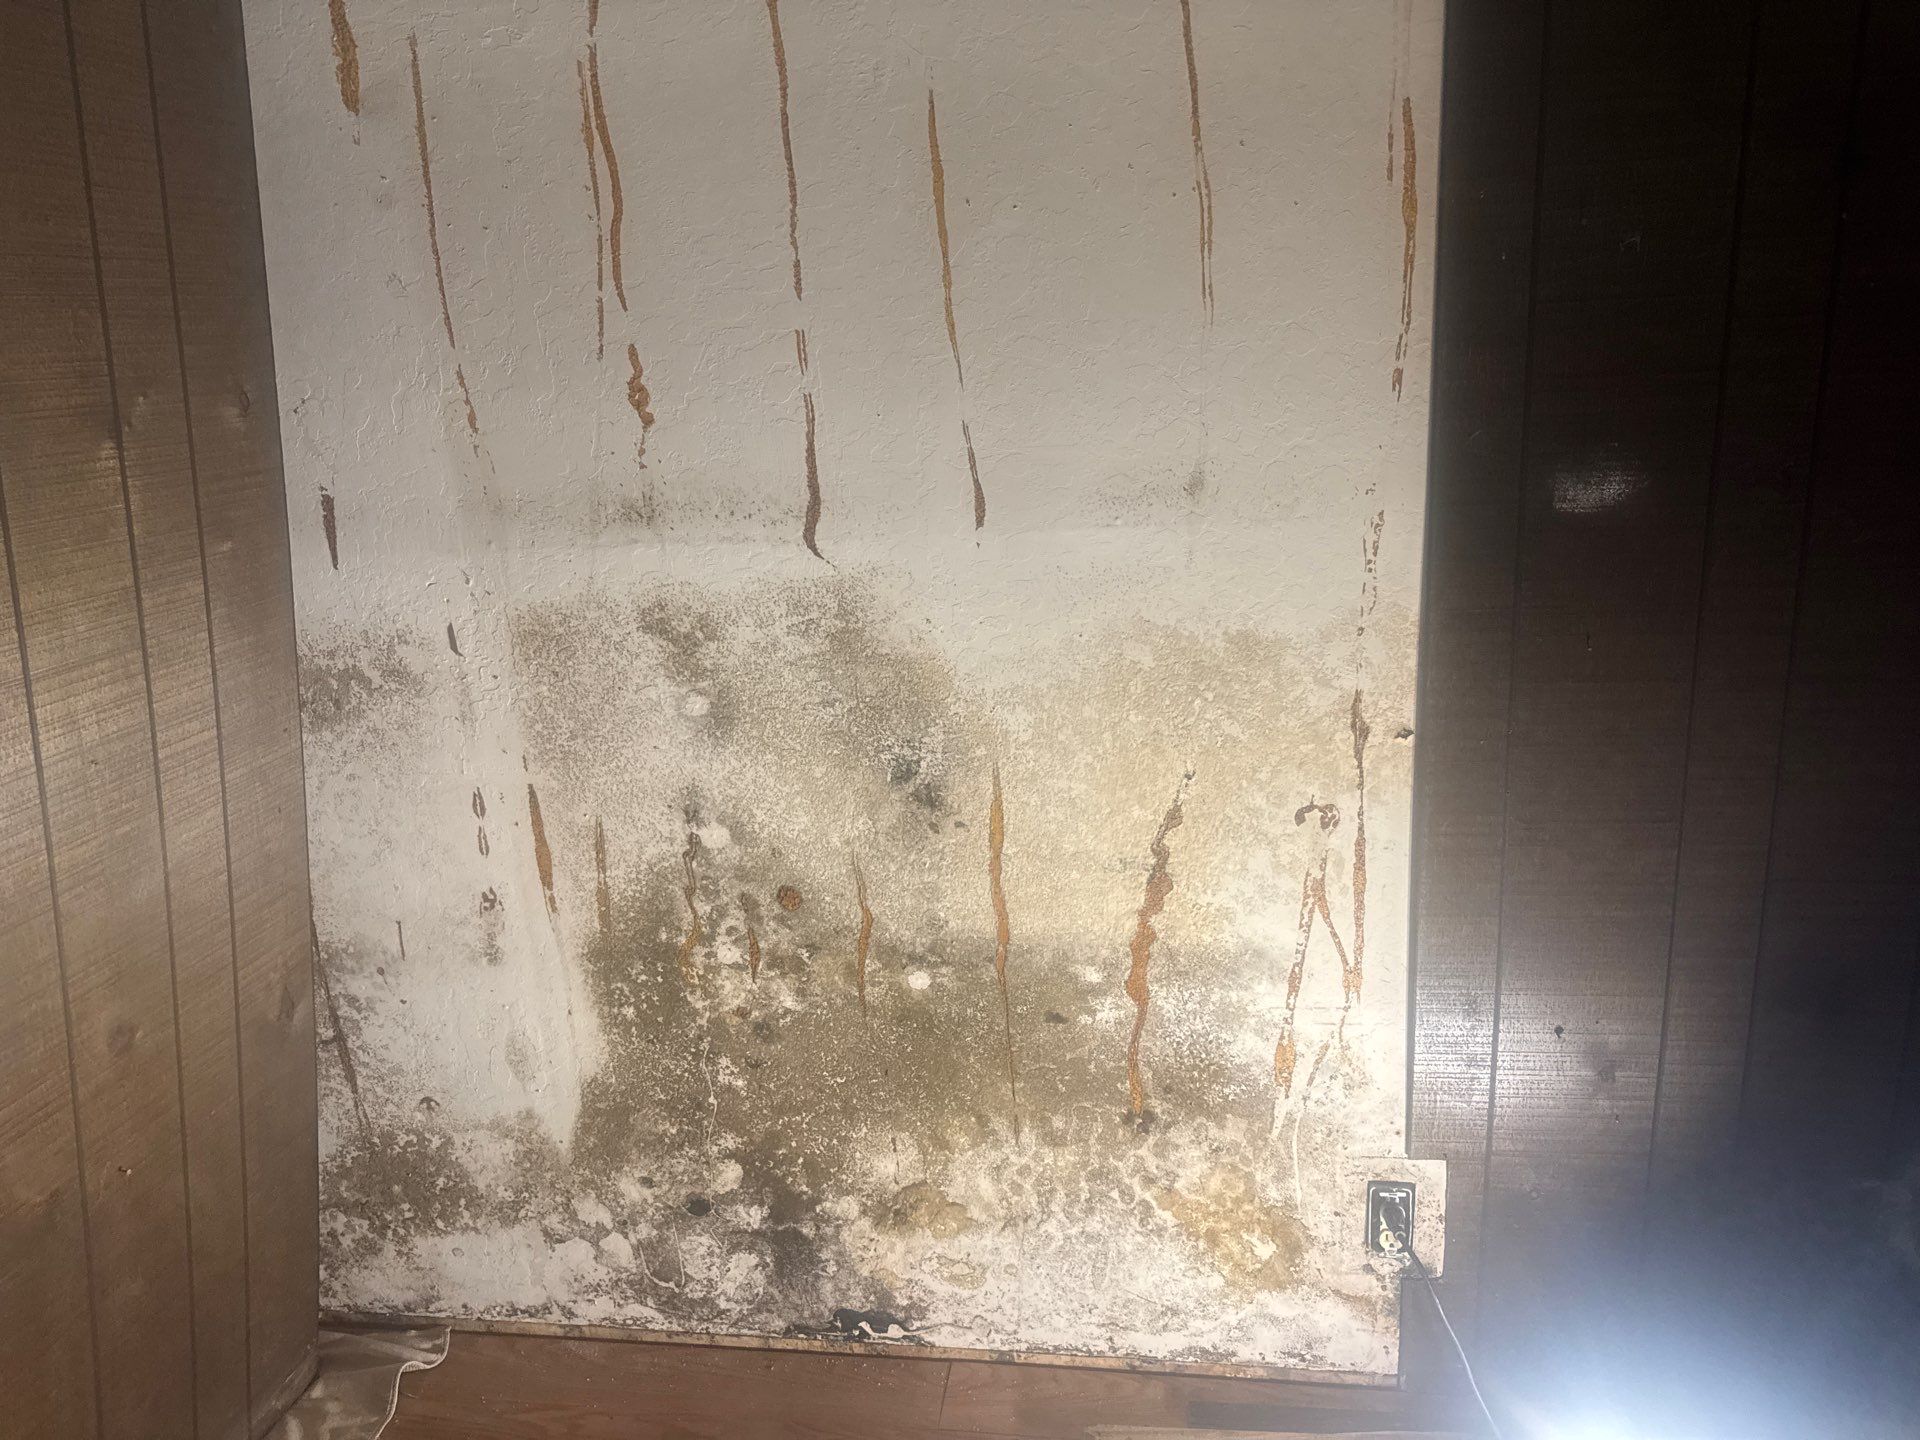
- Over 100 square feet of black mold behind basement wall paneling: When the basement walls were opened, active black mold, Stachybotrys chartarum, was discovered across more than 100 square feet of concealed wall space. A certified mold remediation team was engaged, with full HEPA filtration and air scrubbing throughout the remediation zone.
- Chimney foundation instability: Soil erosion beneath the chimney had destabilized the foundation base. Structural reinforcement of the chimney foundation was performed.
Not one of these conditions was visible from the street. Not one of them could have been identified without opening the relevant assembly and tracing the water pathway to its confirmed origin.
A Note on What Black Mold Does to a Family
The mold discovery at this property was not incidental. Black mold, Stachybotrys chartarum, is a mycotoxin-producing organism. It does not cause mild seasonal allergies and resolve on its own. In a home where it has established itself behind finished walls, it circulates through the air system continuously, without the occupants being aware of the source.
Documented health effects of sustained black mold exposure include:
- Chronic respiratory symptoms: coughing, wheezing, shortness of breath, chest tightness
- Persistent allergic reactions: congestion, sinus inflammation, red and itchy eyes
- Neurological effects: fatigue, brain fog, headaches, dizziness, and memory impairment
- Worsening of existing asthma and development of hypersensitivity pneumonitis with prolonged exposure
- In immunocompromised individuals: invasive fungal infections with serious systemic consequences
A musty smell in a home is not an aesthetic inconvenience. It is a clinical indicator. If you are noticing it, particularly in a basement, near exterior walls, or adjacent to a skylight or roof penetration, the question is not whether there is a problem. The question is how far it has progressed.
What the Restoration Involved
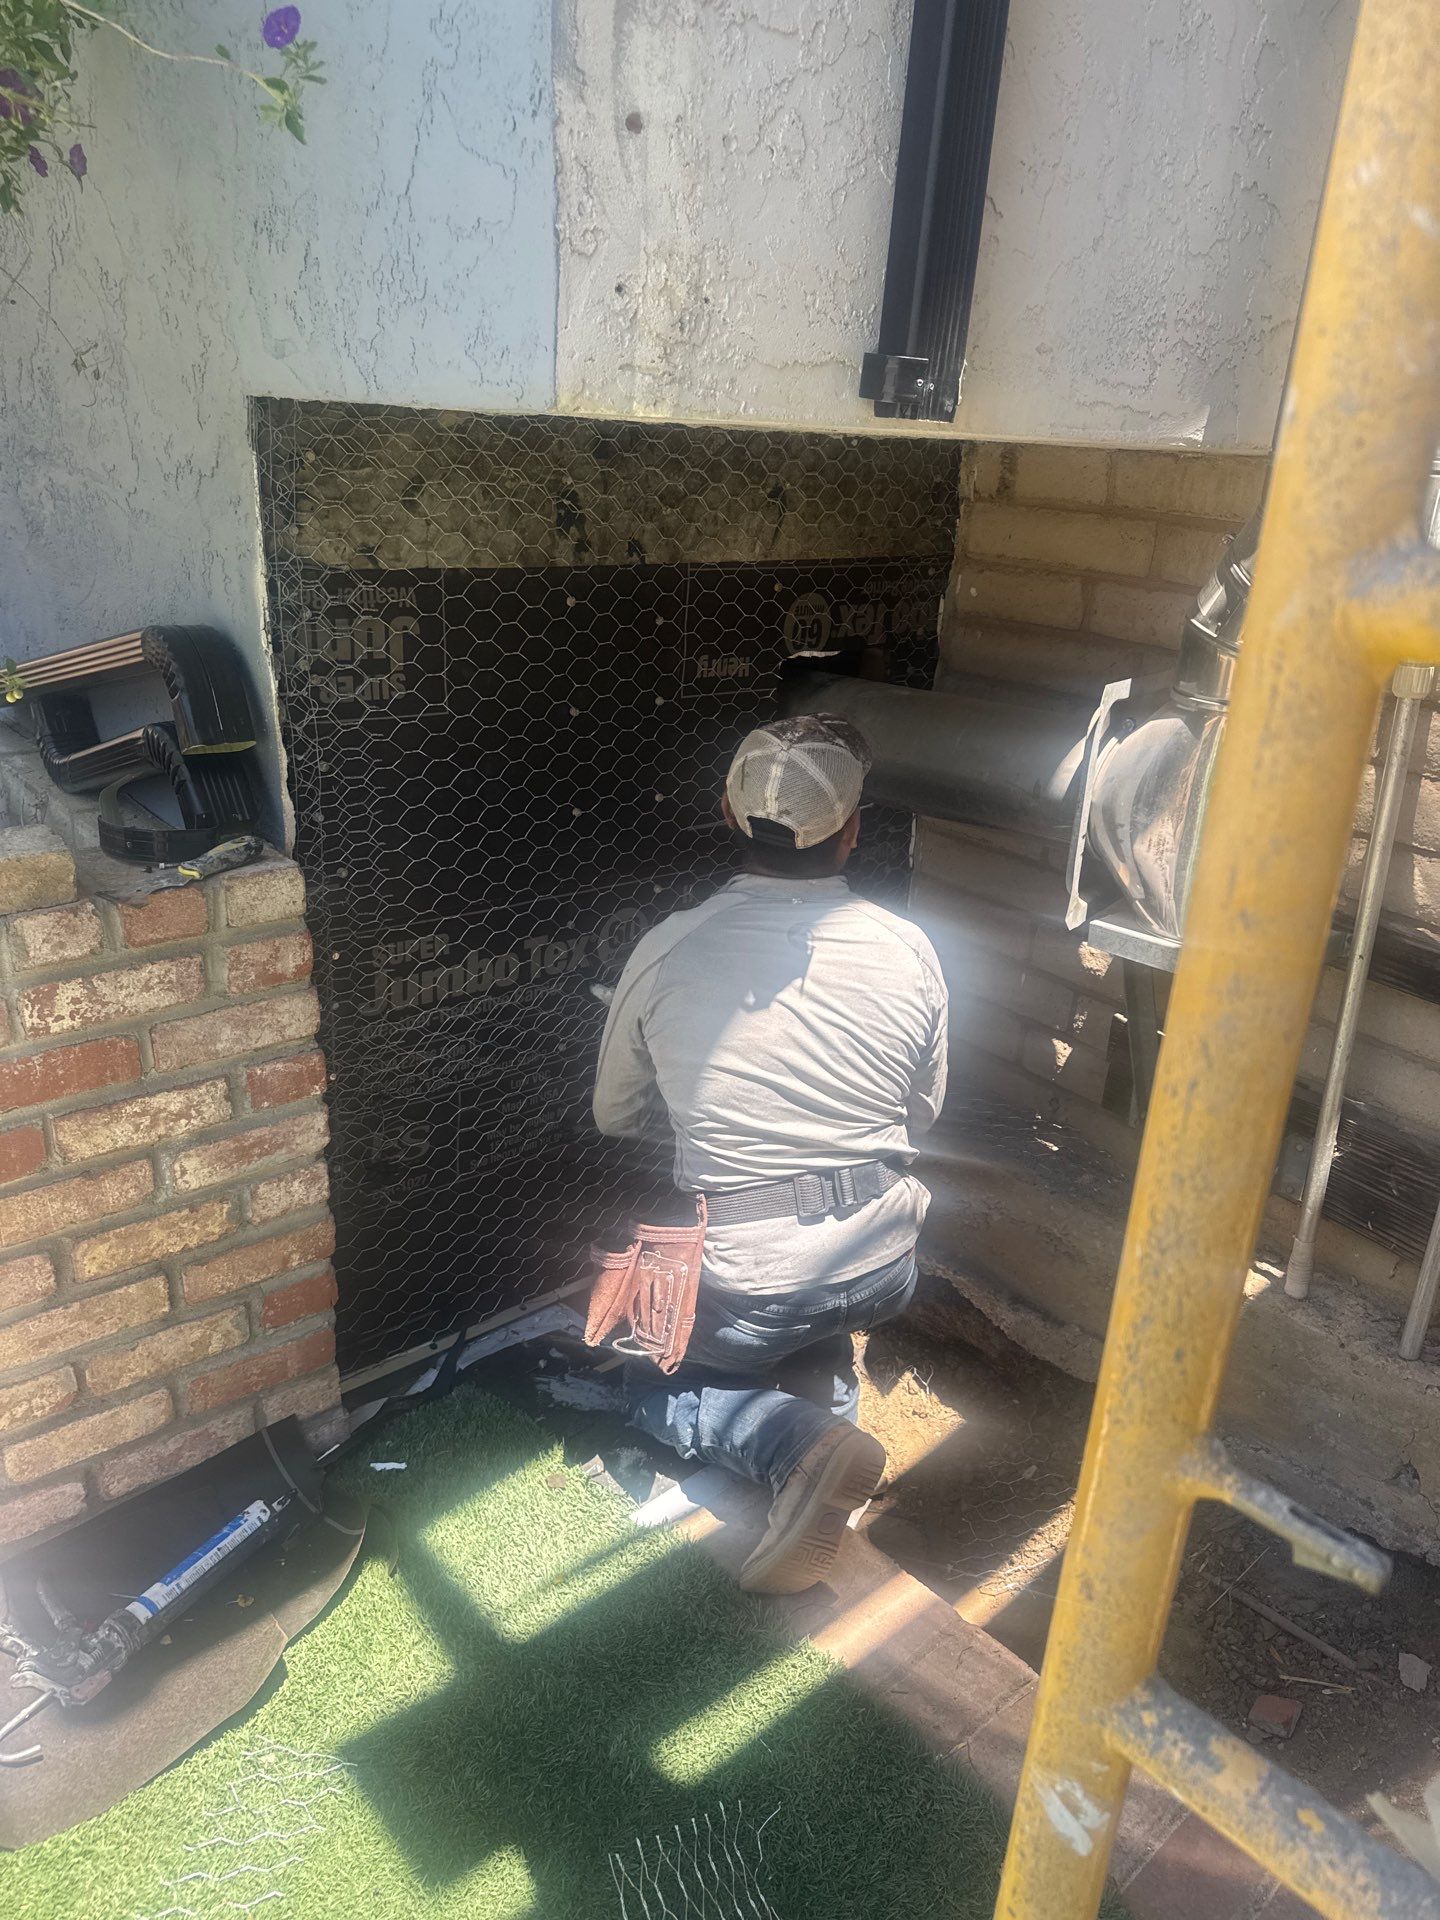
Structural and remediation work of this scope requires a sequential discipline that cannot be compressed without creating new failures. Demolition must precede framing. Framing must precede waterproofing. Waterproofing must be confirmed before cladding is closed. Mold remediation must be fully completed and cleared before adjacent finishes are restored.
The full scope of work performed:
- Full garage roof replacement and repair of all water-damaged sections
- Roof-to-wall connection reconstruction with proper waterproofing detailing at the stucco junction
- Complete removal and replacement of all dry rot and termite-damaged eaves and fascia boards
- Full demolition and structural rebuild of the entryway overhang, all major beams replaced like-for-like with new structural timber
- Stucco repair across all affected exterior wall sections, with waterproofing correction at the base of each failed area
- Certified black mold remediation of the basement: full containment, HEPA air filtration and scrubbing, complete removal of all affected material
- Structural reinforcement of the chimney foundation
- Full exterior repaint upon completion of all structural and waterproofing work
One item remains open: the source of the basement water infiltration has not been fully confirmed. Because water entry of this type can only be definitively traced during active rain seasons, the investigation is continuing through winter and spring. We do not close a project by assumption. We close it by confirmation.
Project Timeline: The investigation phase lasted three weeks, with multiple specialist teams — structural carpentry, roofing, mold remediation, and foundation — evaluating each system in sequence. Construction required four months to complete, reflecting the sequential nature of the scope and occasional weather delays during exterior work. Projects of this complexity cannot be safely compressed. The order of operations is the work.
Total Investment: $185,000. That figure represents the full cost of structural beam replacement, complete roof reconstruction, eave and fascia restoration, stucco and waterproofing correction, certified mold remediation, chimney foundation reinforcement, and full exterior repaint. It also represents what it costs to restore a home that was deteriorating at every major system simultaneously, and to do it correctly, rather than in a manner that will require doing again.
On Prevention: Every failure documented in this case study was preventable. Dry rot does not appear in wood that is properly painted, caulked, and sealed. Stucco does not buckle when waterproofing is maintained. Mold does not colonize walls that water cannot reach. The cost of consistent exterior maintenance, annual inspection, prompt caulk and paint repair, immediate attention to any crack or water stain, is a fraction of the cost of what happens when that maintenance is deferred for years.
The families most at risk are not those who neglect their homes. They are those who rely on prior repairs that were performed below standard, repairs that look finished on the surface and are failing beneath it.
SCHEDULE A STRUCTURAL INVESTIGATION
If your home is showing any of the following, the investigation should begin before the next rain season confirms what the symptoms are already indicating:
- A musty or mold odor in any room, at any intensity that has not been traced to a confirmed and corrected source
- Stucco cracking, bubbling, or separation from the wall surface in any location
- Dry rot, soft wood, or paint failure at eaves, fascia boards, entryway overhangs, or trim
- Any evidence of water in a garage, basement, or crawl space active or historical
- A prior repair that was performed more than five years ago and has not been formally reinspected
- A home you are purchasing, inheriting, or preparing for sale that has not had a structural exterior assessment